Industrial & Warehouse · Both
Tilt-Up Distribution Warehouse
Structural design of tilt-up panels and steel roof framing, with HVAC, power distribution, and fire protection design.
Structural + MEP engineering
Built to code.
Built to last.
One coordinated design team for buildings and infrastructure across the United States.
What we do
01
Structural
02
MEP
03
Digital Delivery
Projects delivered nationwide
Featured projects
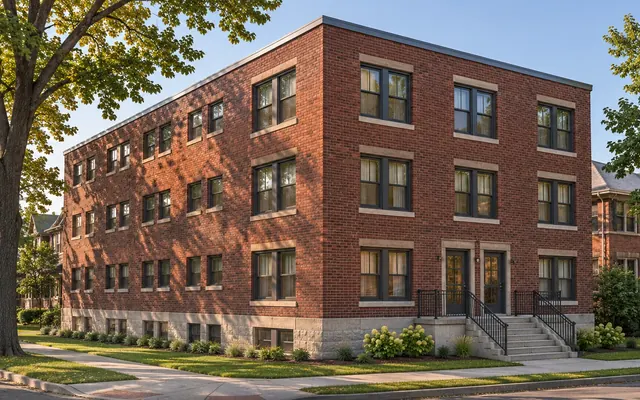 Multifamily ResidentialDetroit Six-Unit ApartmentsDetroit, Michigan
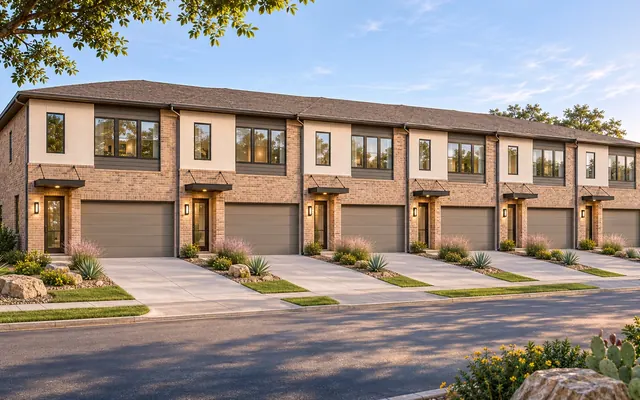 Multifamily ResidentialIrving Six Unit TownhomesIrving, Texas
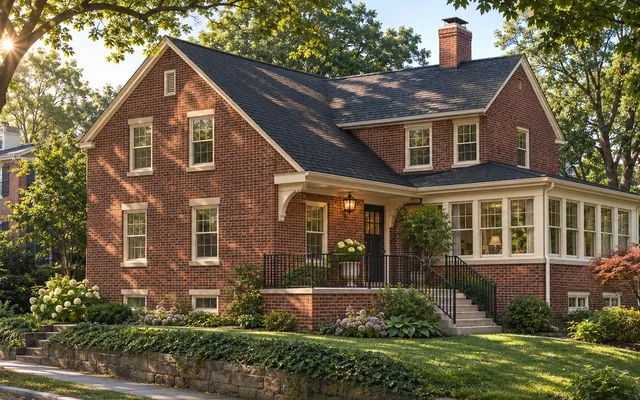 Single-Family ResidentialWashington, DC ResidenceWashington, DC
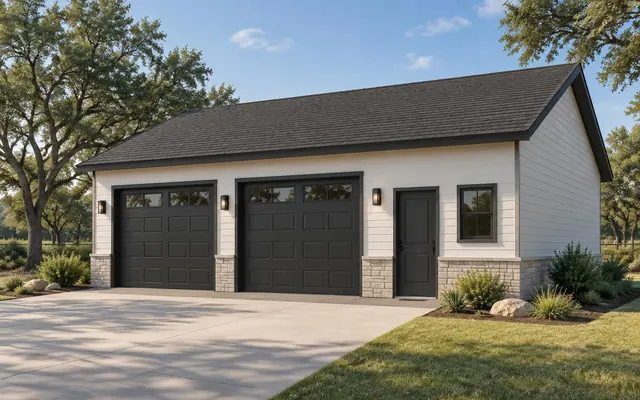 Single-Family ResidentialMeadows Place Garage & WorkshopMeadows Place, Texas
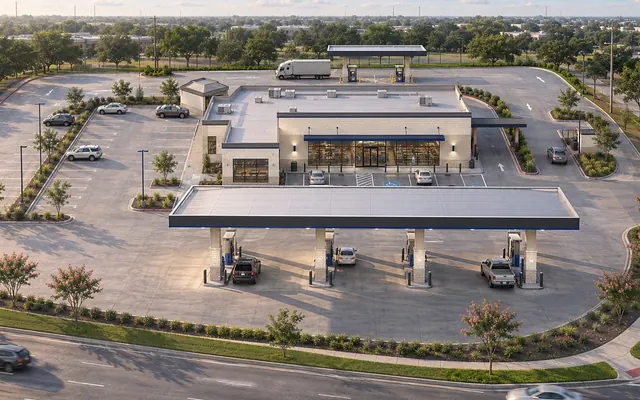 Commercial Retail & FuelingHandi Stop Convenience Store & Fueling StationHouston, Texas
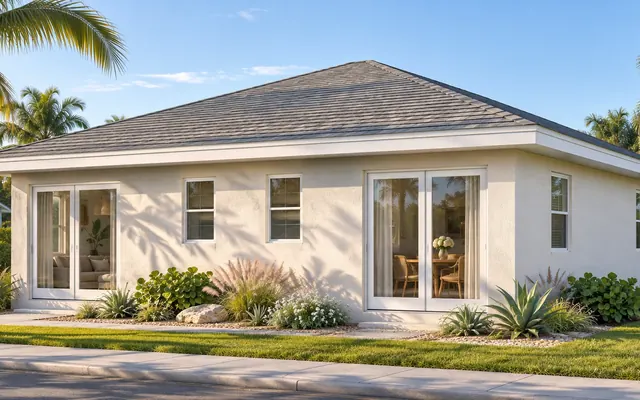 Single-Family ResidentialMadeira Beach ResidenceMadeira Beach, Florida
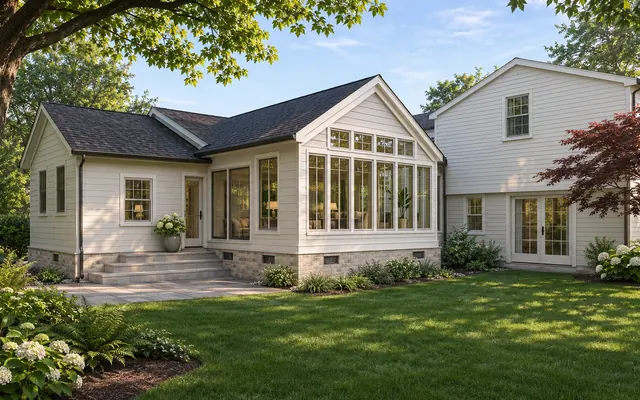 Residential AdditionsRockville Residential AdditionRockville, Maryland
Illustrative scopes
Industrial & Warehouse · Both
Structural design of tilt-up panels and steel roof framing, with HVAC, power distribution, and fire protection design.
Medical & Healthcare · Both
Structural framing design and full MEP systems, including medical gas piping coordination and emergency power.
EV Charging & Solar · MEP
Electrical service design, load management, and utility coordination for a multi-stall commercial charging site.
Our expertise
Structural and MEP, designed together.
From the first sketch to the final inspection.
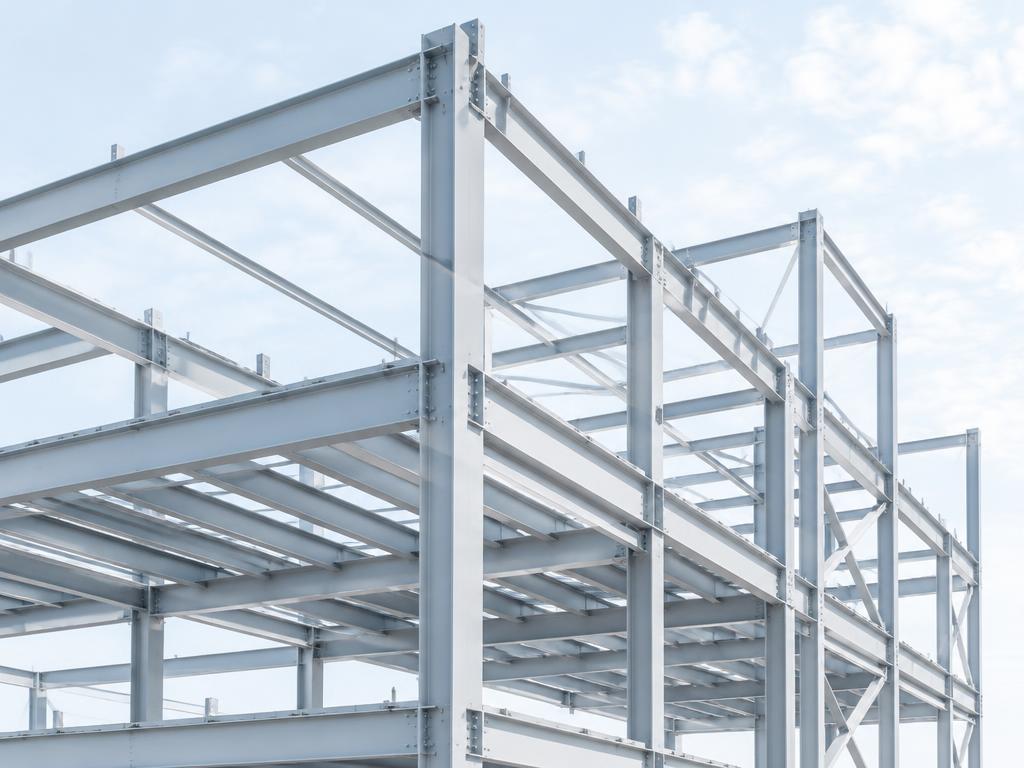
01 / Structural
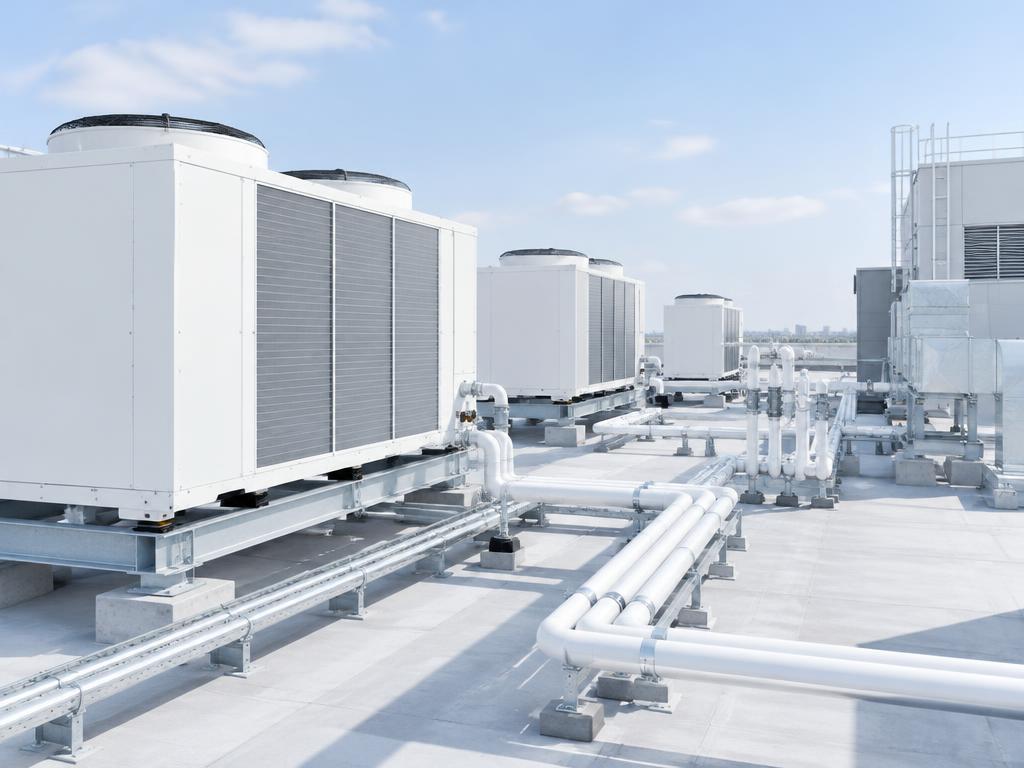
02 / MEP
Capabilities
Why VizoDesign
01
One coordinated design team means fewer conflicts in the field.
02
Seismic, wind, hurricane and state energy requirements addressed for each project location.
03
Revit models and clash detection before construction begins.
04
Direct access to the engineers on your project.
05
Clear sets that move through plan check.
06
RFIs, submittals, and site observation until the work is done.
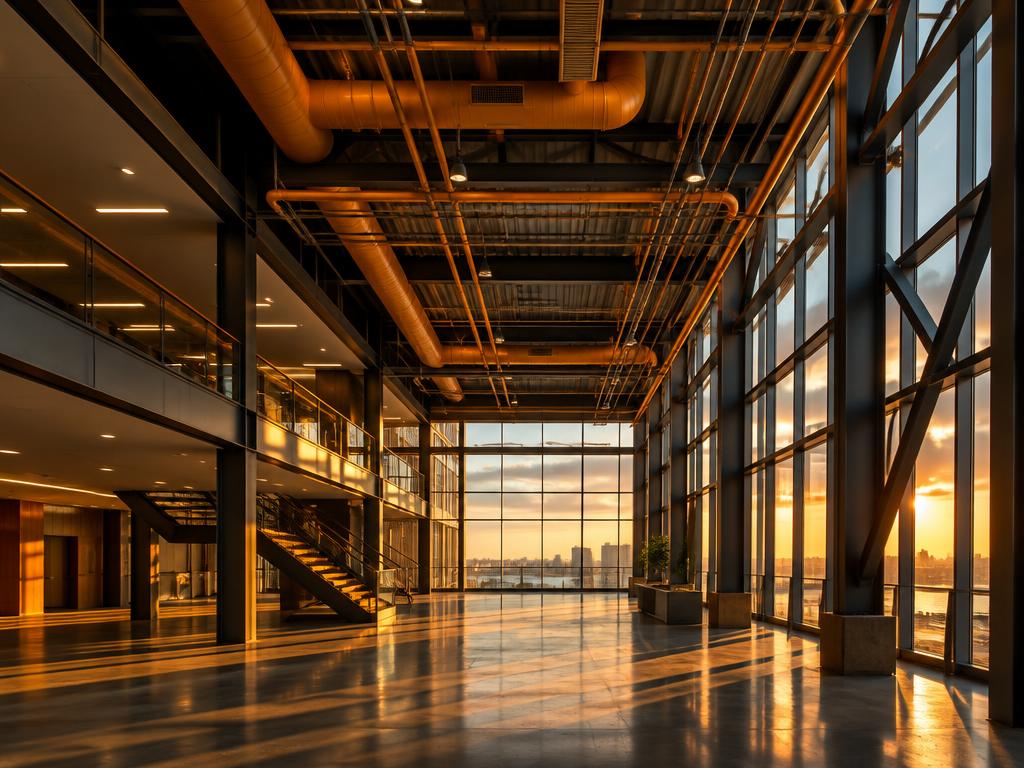
Process
01
We review your goals, site, and schedule, and define the scope.
02
Structural and MEP systems designed together, to code, from day one.
03
BIM clash detection resolves conflicts before they reach the field.
04
Clear, permit-ready drawings that move through plan check.
05
RFIs, submittals, and site observation through completion.
Blog
BIM · 5 min read
A practical checklist for architects: set the ceiling intent, coordinate sections, agree on difficult routes, and reserve maintenance and clearance space before compromises set in.
MEP · 5 min read
Why empty breaker spaces and the service rating don’t answer the question, and what an engineer checks before you buy chargers.
MEP · 5 min read
How dwell time, shared or assigned spaces, operating rules and network ownership should shape EV charging at multifamily and lodging properties.
Start your project
Talk directly with an engineer about your building, wherever it is being developed. Free consultation, no obligation.