
Roof framing
Scissor trusses, ridge beam, rafters and valley framing coordinated with the existing roof.
Residential Additions · Structural + MEP
Rockville, Maryland
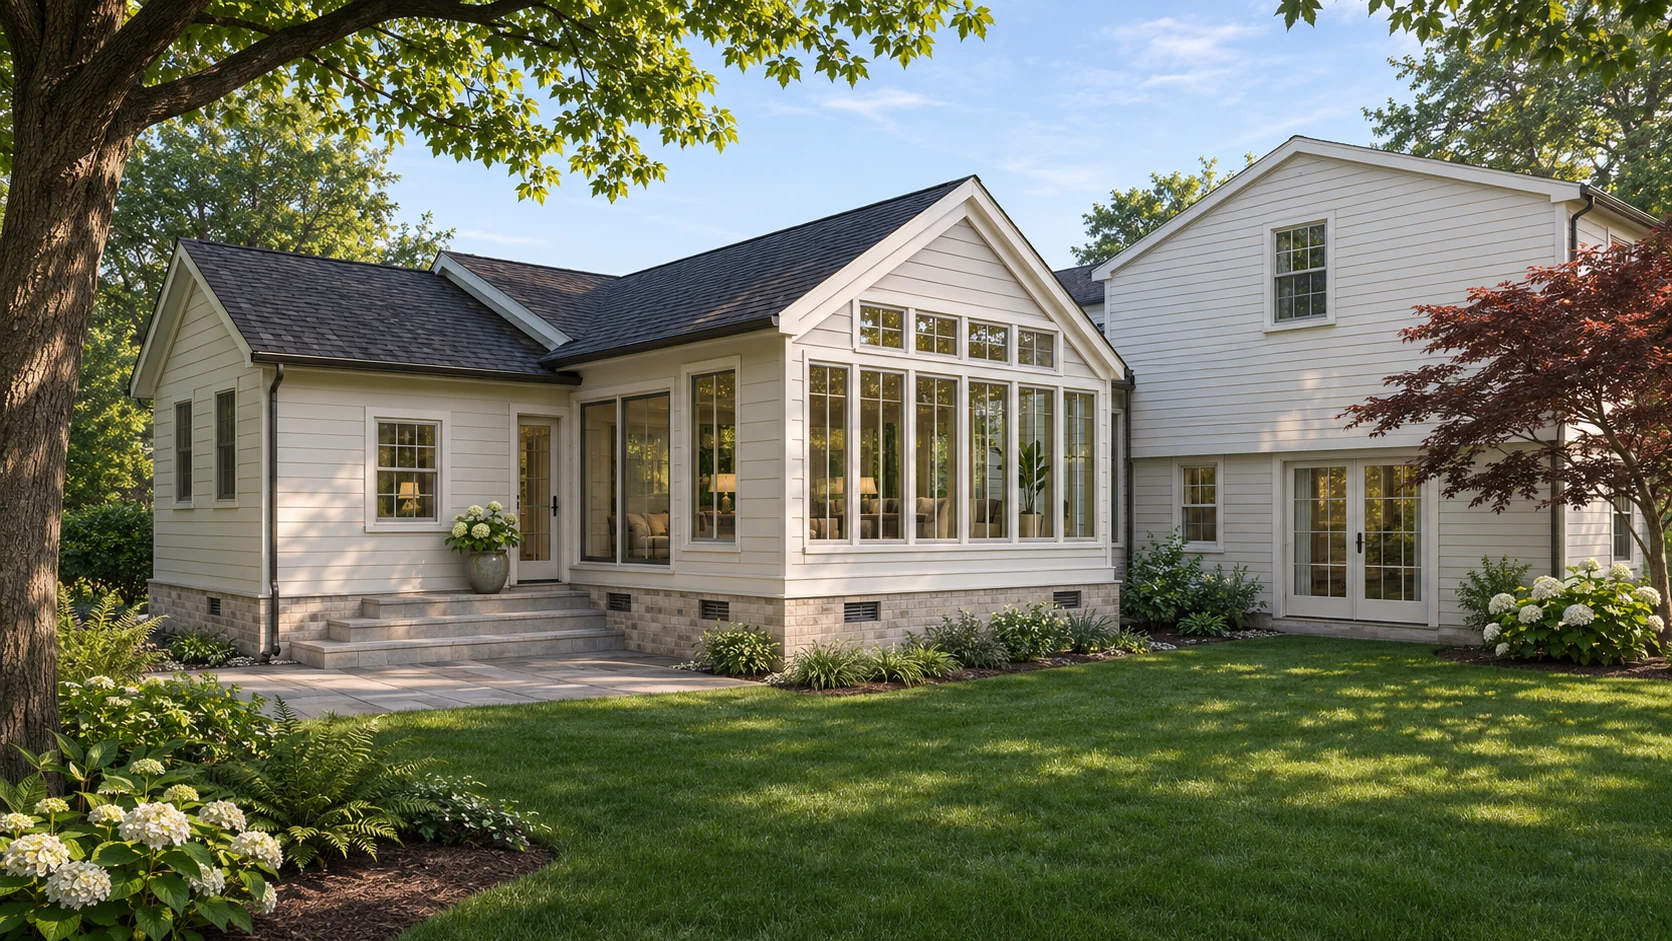
A residential addition connecting new living space to an existing Rockville home through coordinated roof framing, foundation design and electrical documentation.
01 / Overview
The supplied documentation describes a one-story addition integrated with an existing two-story home, with roof framing, foundation details, electrical layouts and an accompanying structural calculation package.
Integrate the addition into the existing roof and building envelope while coordinating intersecting roof geometry, load paths and a tall, window-rich interior.
02 / Engineering highlights
Scissor trusses, ridge beam, rafters and valley framing coordinated with the existing roof.
New foundation and footing documentation supports the addition and details the interfaces with the existing home.
An accompanying structural calculation package addresses gravity, snow, wind and seismic effects.
Lighting, receptacles, fans and branch-circuit requirements coordinated with the addition layout.
03 / Project views
Exterior finishes and landscaping, and the framing shown in the cutaway, are interpretive.
Start your project
Talk directly with an engineer about your building, wherever it is being developed. Free consultation, no obligation.