
Selective structural adaptation
Existing foundation, slab and roof retained, with a central 3-ply 2×10 wood beam and localized CMU infill and reinforcement at modified openings.
Single-Family Residential · Structural + MEP
Madeira Beach, Florida
A compact single-family residence coordinated around an existing slab, foundation and roof structure, with targeted CMU modifications and integrated mechanical, electrical and plumbing design.
01 / Overview
The project brings selective structural adaptation and mechanical, electrical and plumbing documentation together within an existing one-story coastal Florida residence.
Coordinate modified masonry openings and retained structure with HVAC distribution, electrical circuits, and water and sanitary routes in a compact residential layout.
02 / Engineering highlights
Existing foundation, slab and roof retained, with a central 3-ply 2×10 wood beam and localized CMU infill and reinforcement at modified openings.
The supplied structural and architectural notes address wind and flood-related design considerations; these describe the historical drawing set, not a current-code certification.
The architectural coordination notes call for flood-resistant finishes below the base flood elevation and locate plumbing fixtures, mechanical and electrical equipment, including ductwork, above the design flood elevation.
HVAC distribution and exhaust, lighting and power plans with panel schedules and riser information, domestic-water and sanitary plans, risers and details.
03 / Project views
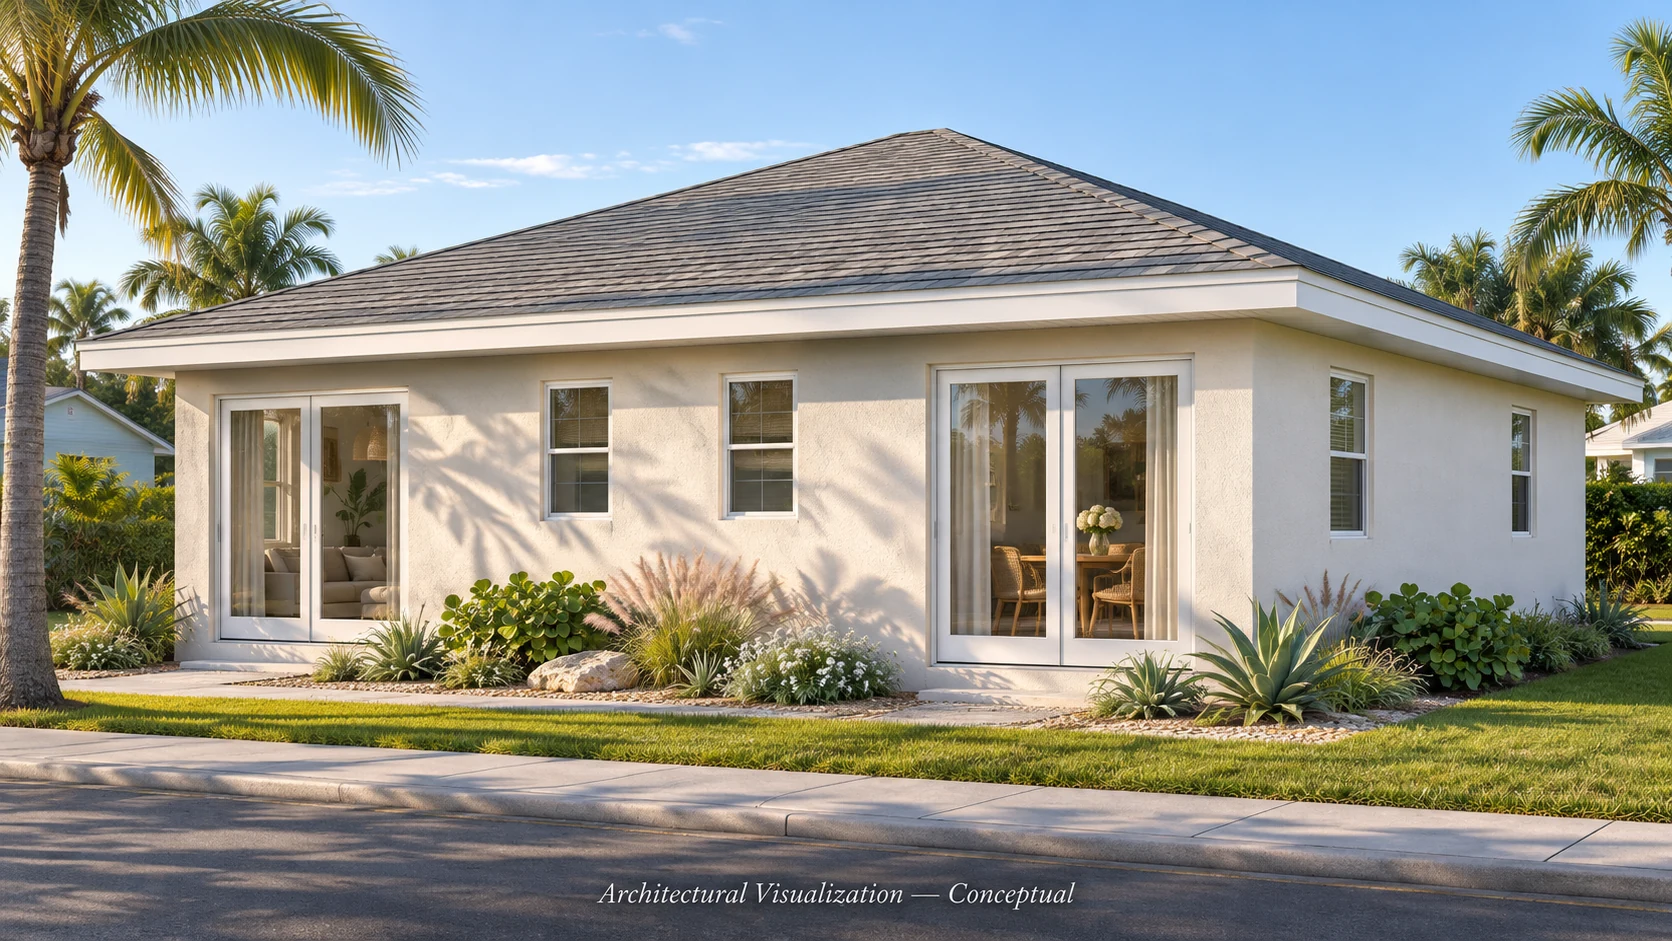
Exterior finishes and landscaping, and the system routing shown in the cutaway, are interpretive.
Start your project
Talk directly with an engineer about your building, wherever it is being developed. Free consultation, no obligation.