
Multi-Family · Both
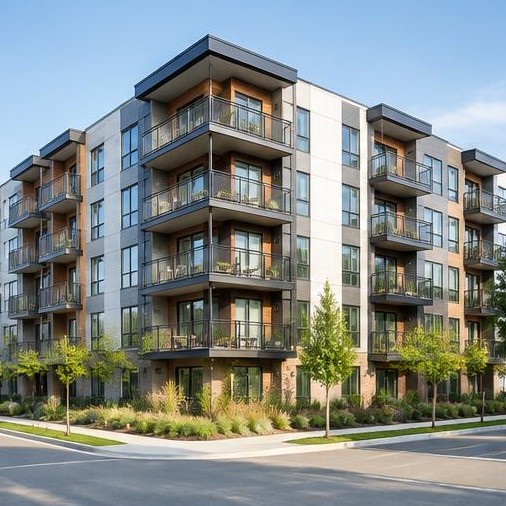
Multi-Family Podium Building
Wood-frame over concrete podium structural design with coordinated plumbing, HVAC, and electrical systems.
Explore scopeMarkets / CA · TX · FL
Coordinated engineering for stacked homes and shared infrastructure.
Get a Proposal01 / PROJECT PRIORITIES
A useful engineering scope starts with occupancy, operations and existing conditions. We work with architects, owners and contractors to align structural and MEP requirements before details reach the field.
Wood framing, podiums and lateral systems
Stacked plumbing and mechanical routing
Shared electrical infrastructure and energy compliance
Concrete, steel, post-tensioned, precast, tilt-up, wood, and cold-formed steel design with complete lateral systems.
Load calculations, system selection, VRF, chilled water, rooftop units, and ventilation.
Domestic water, sanitary and storm drainage, gas piping, and process piping.
Title 24 and IECC compliance, energy management systems, and controls sequences.
Building-type examples, not completed case studies. Images are illustrative.
Start your project
Talk directly with an engineer about your building in California, Texas, or Florida. Free consultation, no obligation.