
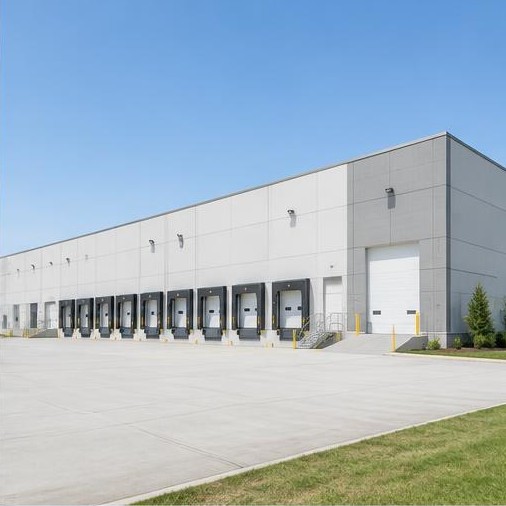
Industrial & Warehouse · Both
Tilt-Up Distribution Warehouse
Structural design of tilt-up panels and steel roof framing, with HVAC, power distribution, and fire protection design.
Explore scopeMarkets / CA · TX · FL
Efficient structures and systems for demanding industrial operations.
Get a Proposal01 / PROJECT PRIORITIES
A useful engineering scope starts with occupancy, operations and existing conditions. We work with architects, owners and contractors to align structural and MEP requirements before details reach the field.
Long-span framing and tilt-up lateral systems
Equipment loads, racking and mezzanines
Process ventilation and power distribution
Shallow and deep foundations, mat slabs, and slab-on-grade coordinated with geotechnical reports.
Tilt-up warehouses, mezzanines, equipment supports, racking, and metal building coordination.
Load calculations, system selection, VRF, chilled water, rooftop units, and ventilation.
Power distribution, switchgear, emergency power, and indoor/outdoor lighting.
Building-type examples, not completed case studies. Images are illustrative.
Start your project
Talk directly with an engineer about your building in California, Texas, or Florida. Free consultation, no obligation.