
Repeated apartment HVAC strategy
Split-system air handling, supply and return distribution, kitchen and bathroom exhaust, condensate routing and outdoor equipment across six apartments.
Multifamily Residential · Structural + MEP
Detroit, Michigan
Coordinated mechanical, electrical and plumbing documentation organizes services across six apartments, three residential floors, a basement utility level and the roof.
01 / Overview
Repeated apartment layouts call for clear coordination of HVAC distribution, electrical supply and plumbing routes across dwelling units and shared building services.
Coordinate repeated unit services with vertical risers, basement connections and rooftop or exterior terminations.
02 / Engineering highlights
Split-system air handling, supply and return distribution, kitchen and bathroom exhaust, condensate routing and outdoor equipment across six apartments.
Floor plans, roof plans and a mechanical 3D view track distribution through three residential levels and coordinate rooftop and exterior terminations.
Power and lighting plans, panel schedules, load calculations and riser documentation coordinate apartment panels with building distribution.
Domestic water, sanitary and vent distribution, basement connections, water-heater information and riser diagrams.
03 / Project views
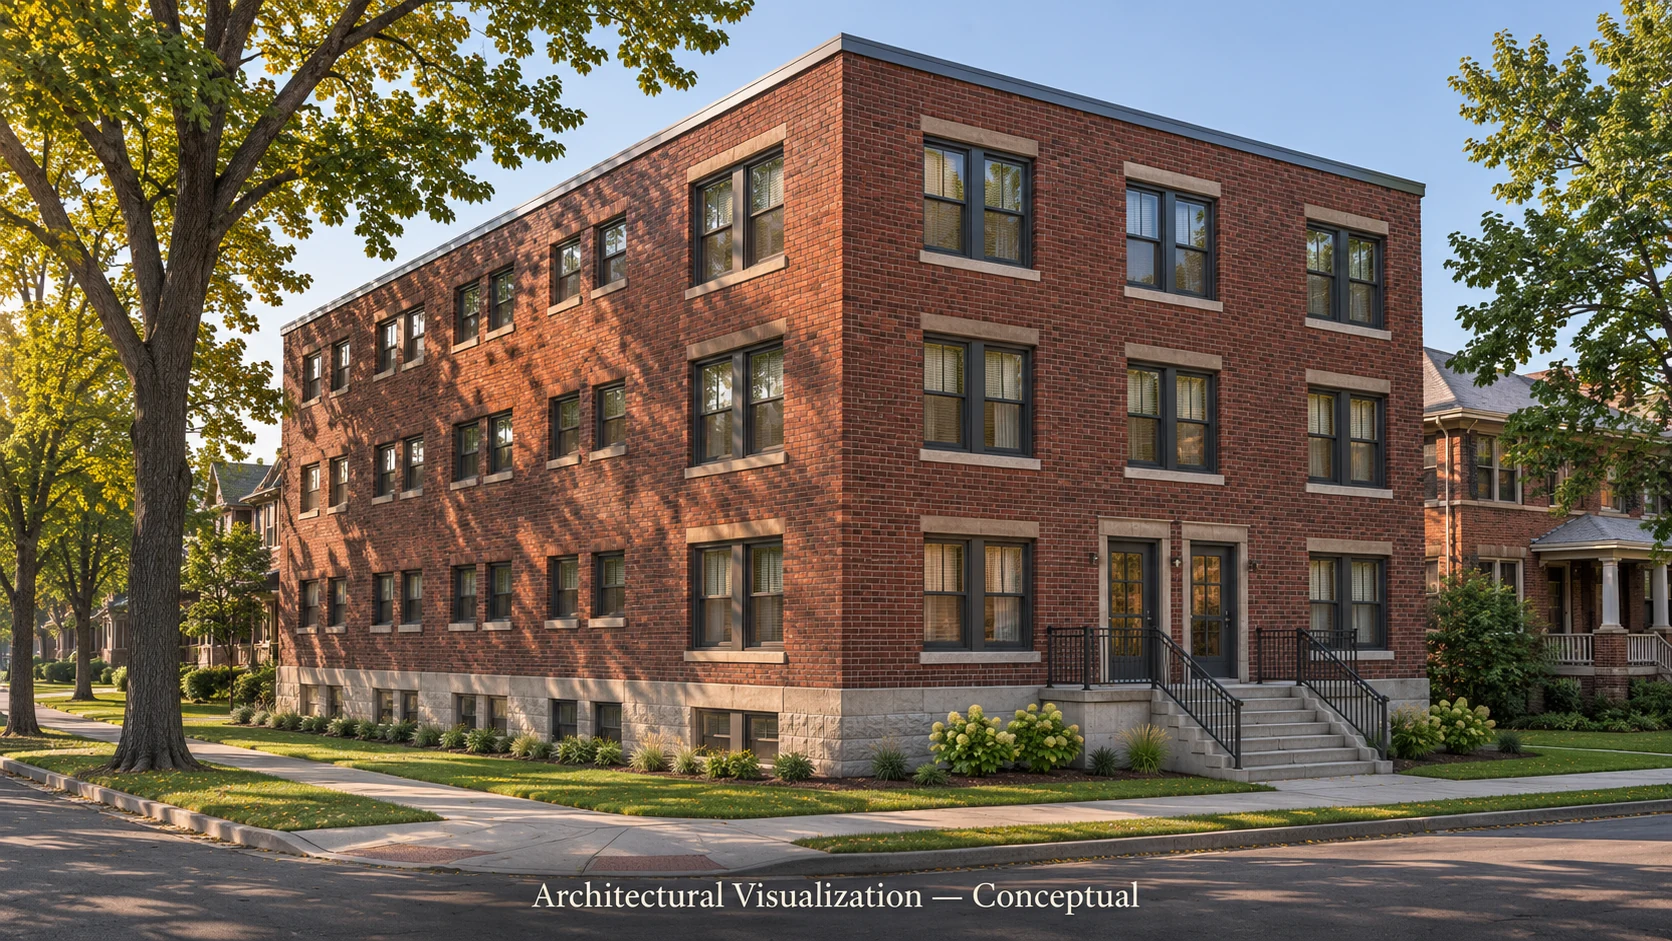
Exterior finishes and landscaping, and the system routing shown in the cutaway, are interpretive.
Start your project
Talk directly with an engineer about your building, wherever it is being developed. Free consultation, no obligation.