Structural Engineering
Foundation, framing and lateral support. Post-tensioned waffle foundation/slab, wood wall/roof framing, shear walls and connection details.
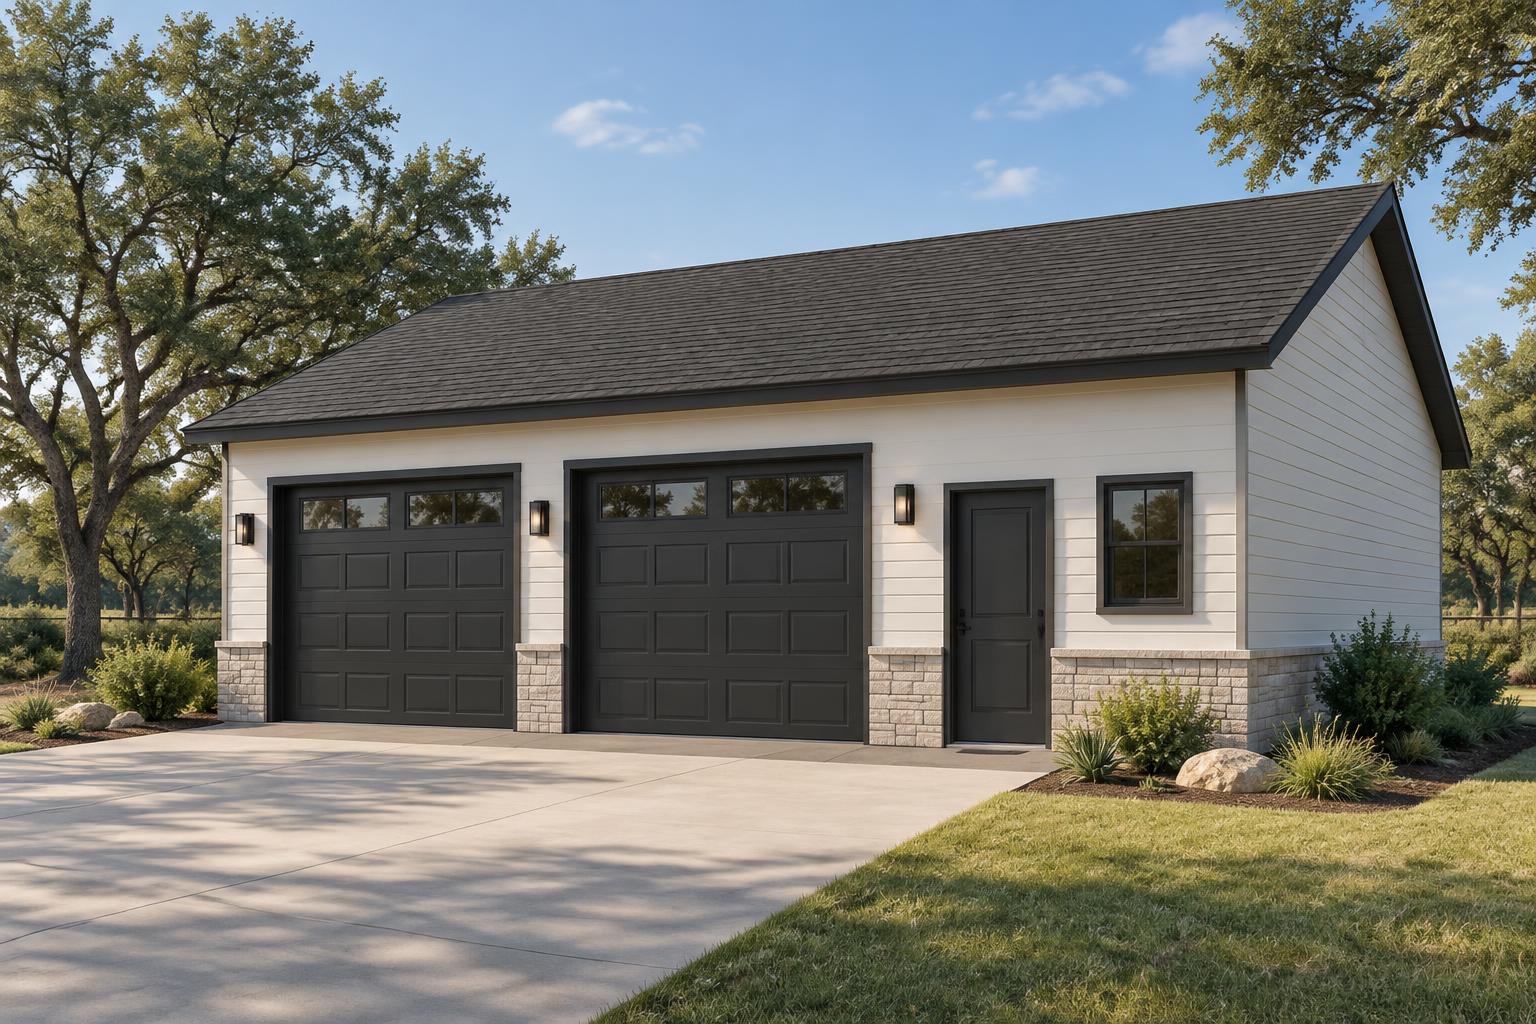
Garage / Workshop · Structural + MEP / Meadows Place, Texas
Structural + MEP engineering for a purpose-built garage and workshop, coordinating foundation and framing design with HVAC, power, plumbing/gas and standby generation.
01 / Overview
This Texas garage and workshop required the building structure and operating systems to work as one coordinated design. The structural package establishes the post-tensioned foundation, wood framing, shear-wall conditions and roof support, while the MEP drawings coordinate comfort, power, plumbing/gas and specialty workshop requirements. The result is a drawing package organized around the practical demands of a dedicated workshop building.
Unlike a conventional residential garage, a dedicated workshop must accommodate equipment loads, electrical demand, ventilation and mechanical requirements while maintaining efficient open work areas. Foundation geometry, wall bracing, roof framing, equipment placement, service routing and generator infrastructure all compete for the same building envelope. The engineering package coordinates these requirements across structural, mechanical, electrical and plumbing/gas disciplines.
02 / Disciplines
Foundation, framing and lateral support. Post-tensioned waffle foundation/slab, wood wall/roof framing, shear walls and connection details.
Comfort and ventilation for a working space. Carrier equipment and coordinated air distribution/ventilation.
Power designed around workshop use. 200A system, lighting, receptacles, dedicated equipment circuits and standby power integration.
Utilities coordinated with equipment. Plumbing/gas routing and natural-gas service including generator supply.
03 / Project views
Start your project
Talk directly with an engineer about your building, wherever it is being developed. Free consultation, no obligation.