Structural
Retained framing alongside new LVL beams, 6-by-6 wood posts, headers and opening/post-connection details.
Single-Family Residential · Structural + MEP
Washington, DC
Coordinated structural, mechanical, electrical and plumbing design for a two-story residence with a basement in Washington, DC.
01 / Overview
The supplied documentation connects selective structural modifications with HVAC distribution, power and lighting, and domestic water and sanitary piping in an existing single-family home.
Coordinate retained beams, posts, floor joists and selected load-bearing walls with new headers, LVL members, wood posts and building-services routes.
02 / Engineering highlights
Retained framing alongside new LVL beams, 6-by-6 wood posts, headers and opening/post-connection details.
Supply and return layouts across basement and both main floors, bathroom exhaust, air-device/equipment schedules and mechanical isometric views.
Floor-by-floor power and lighting plans, panel scheduling, demand-load documentation and distribution riser.
Sanitary and domestic-water plans, vertical riser diagrams, fixture schedules and water-heater details.
Interfaces between new openings, existing framing, ducts and stacked fixtures.
03 / Project views
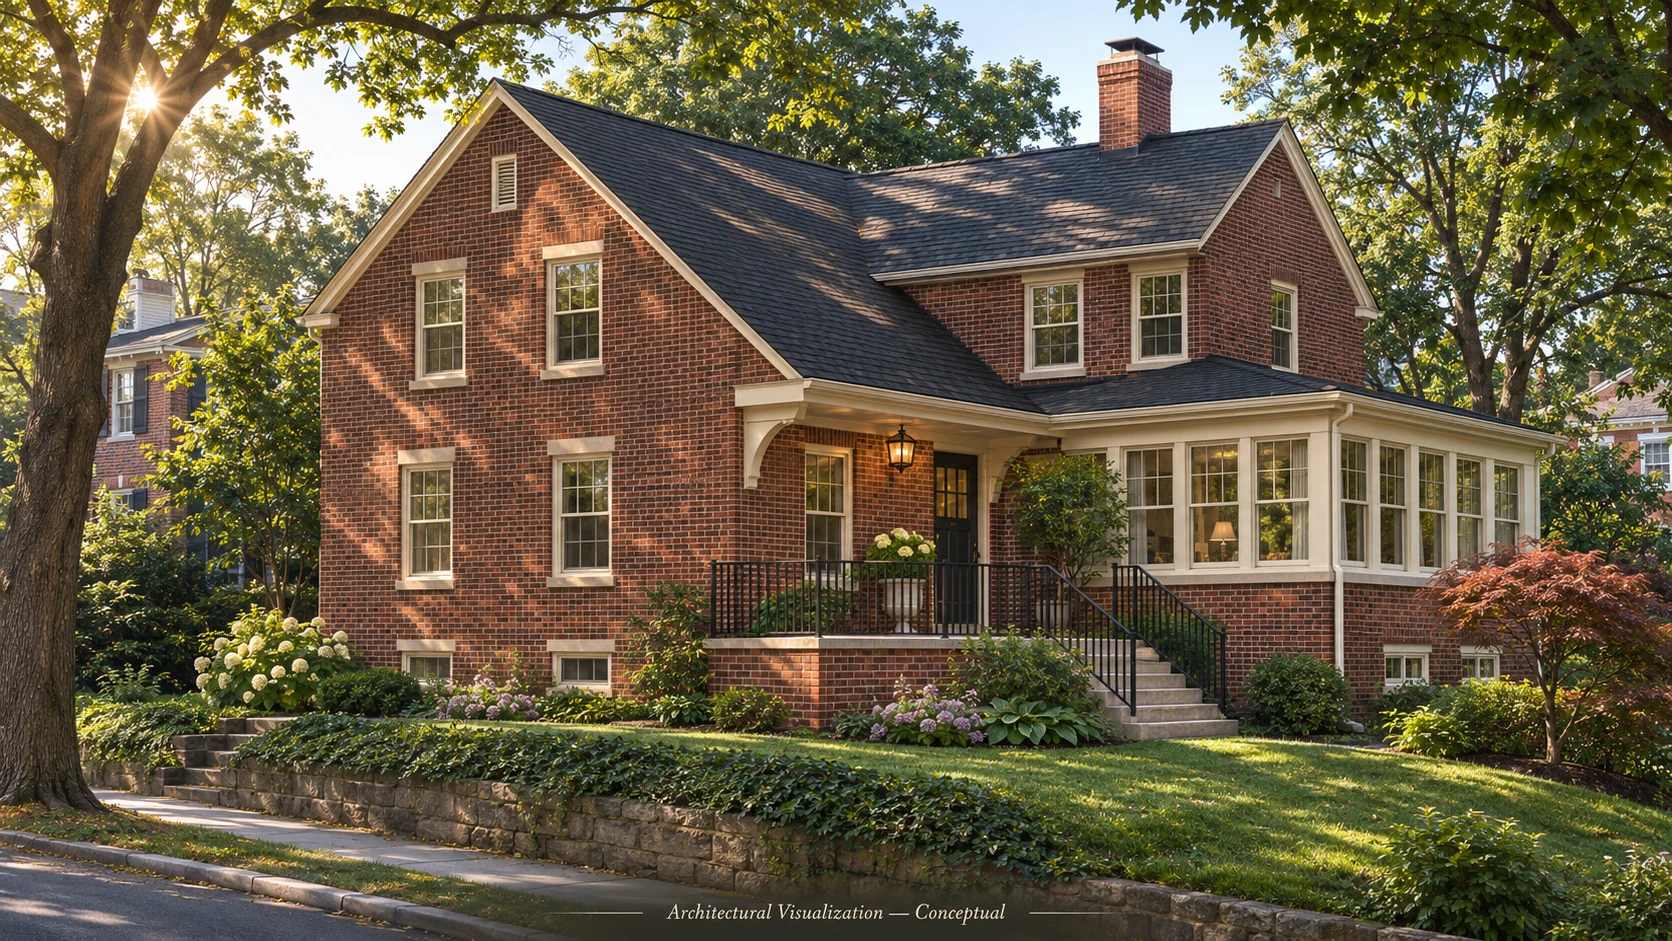
Exterior finishes and landscaping, and the system routing shown in the cutaway, are interpretive.
Start your project
Talk directly with an engineer about your building, wherever it is being developed. Free consultation, no obligation.