Mechanical coordination
Dedicated ducted systems, supply and return distribution, and outdoor-air ventilation coordinated across the two-story unit layouts.
Multifamily Residential · MEP + Site Utilities
Irving, Texas
VizoDesign role: MEP and site-utility design
Coordinated mechanical, electrical, plumbing, gas and site-utility design for six attached two-story townhomes in Irving, Texas.
01 / Overview
The supplied project package describes building-services coordination across six attached two-story townhomes, each with a two-car garage. Repeated unit layouts establish a consistent approach to HVAC distribution, electrical layouts and plumbing routes, while site-utility planning connects the individual dwellings to the development’s service network.
Mechanical design coordinates dedicated ducted systems with supply, return and outdoor-air ventilation. Electrical documentation addresses lighting, receptacles, equipment connections and dwelling distribution. Plumbing and utility documentation brings together domestic water, sanitary, vent and natural-gas services.
Coordinate repeated services across party walls, floor transitions and garages while maintaining access to equipment and clear connections between each dwelling and the site network.
02 / Engineering highlights
Dedicated ducted systems, supply and return distribution, and outdoor-air ventilation coordinated across the two-story unit layouts.
Lighting, receptacle layouts, equipment connections and individual dwelling distribution coordinated across the repeated units.
Domestic-water, sanitary, vent and natural-gas routes organized with riser and equipment coordination.
Water, sanitary and other utility connections coordinated across the six-unit development.
03 / Project views
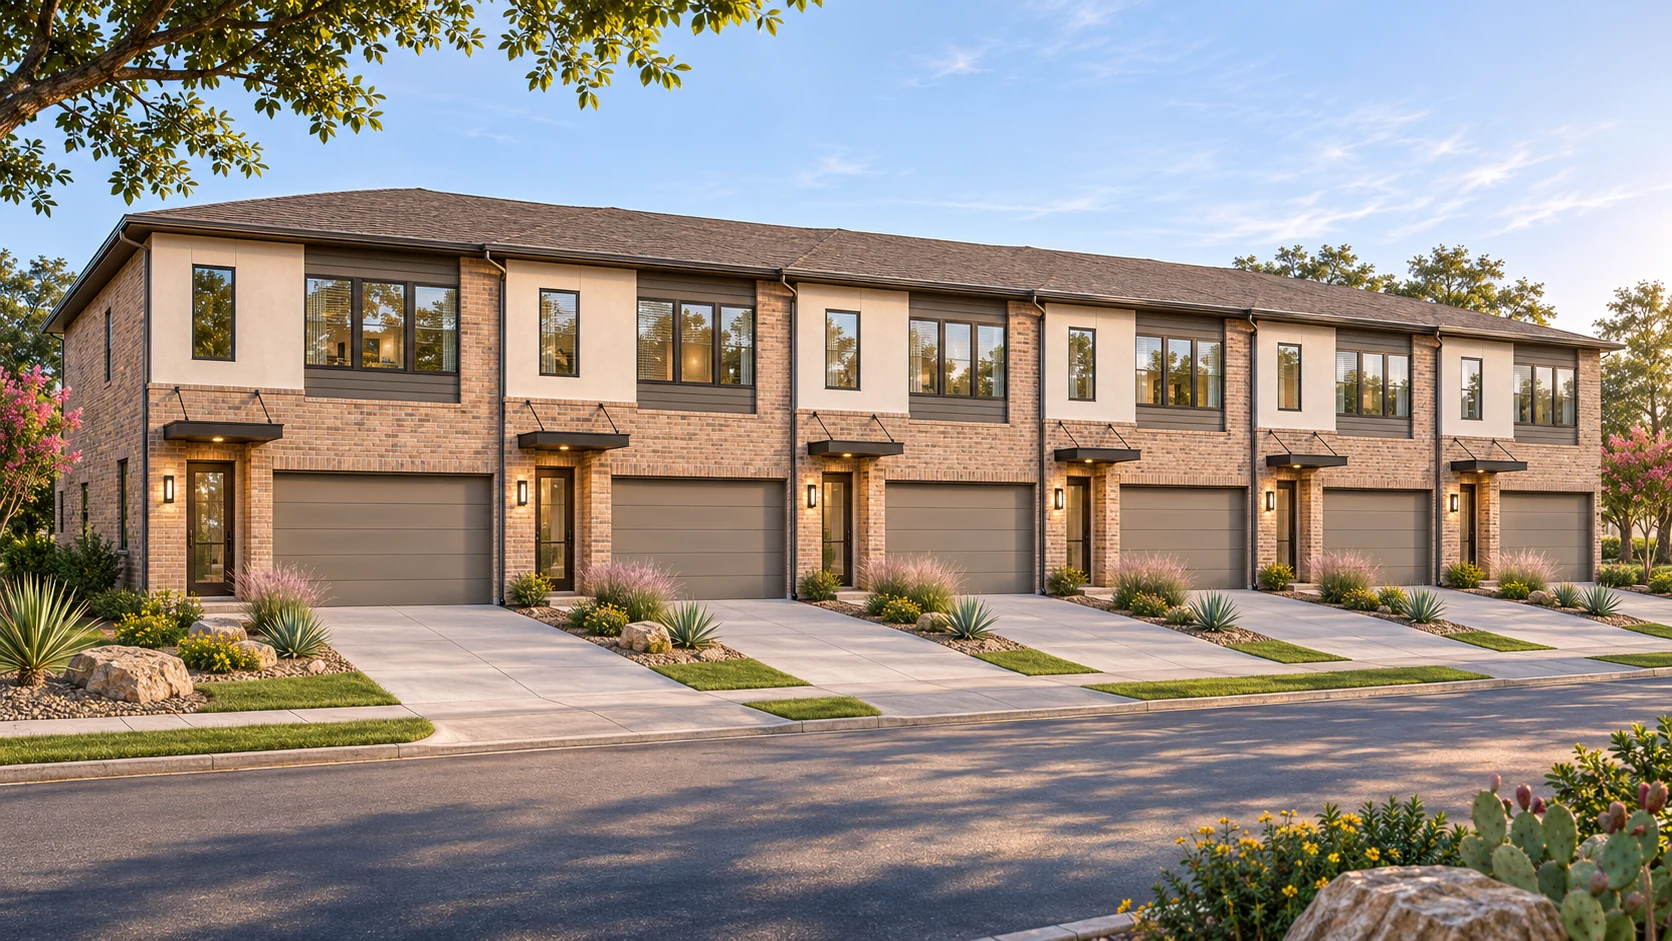
Exterior appearance, finishes and landscaping are interpretive because architectural elevations were not included in the supplied package. These images are conceptual visualizations, not photographs or a record of completed construction.
Load calculations, system selection, VRF, chilled water, rooftop units, and ventilation.
Domestic water, sanitary and storm drainage, gas piping, and process piping.
Power distribution, switchgear, emergency power, and indoor/outdoor lighting.
Start your project
Talk directly with an engineer about your building, wherever it is being developed. Free consultation, no obligation.