
Electrical service and distribution
Riser and single-line documentation describes service equipment, metering, feeders, grounding and distribution to building and canopy panels. Panel schedules record connected and demand loads.
Commercial Retail & Fueling · Structural + MEP
Houston, Texas
VizoDesign role: MEP and structural design
MEP and structural design for a Houston convenience store and fueling station, with electrical documentation covering retail operations, site lighting and two fueling canopies.
01 / Overview
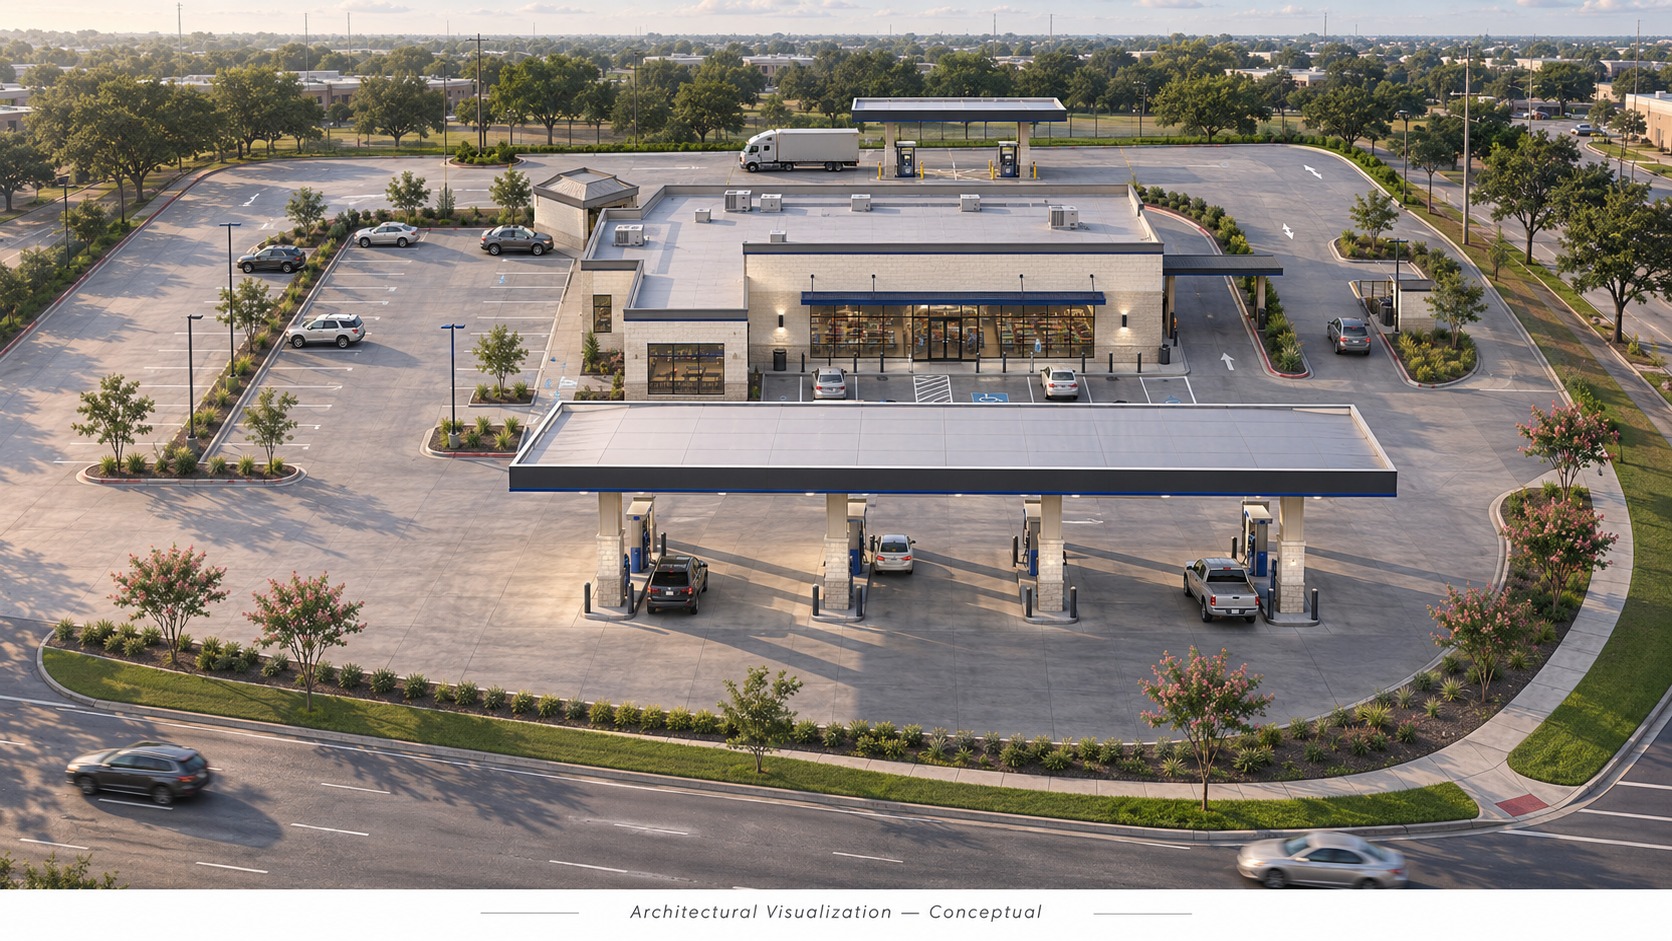
The Handi Stop project brings convenience retail, a future quick-service restaurant area and separate gasoline and diesel fueling zones together on a corner site in Houston, Texas. The supplied review package records a 7,508-square-foot gross building area, a 92-by-44-foot fuel canopy and a separate 50-by-24-foot diesel canopy.
VizoDesign provided MEP and structural design for the project. The supplied review package describes electrical service and distribution, retail power and lighting, exterior illumination, canopy circuits, panel schedules and fault-current calculations. The technical highlights below reflect that supplied electrical documentation.
The dimensioned site plan provides context for the building footprint, vehicle circulation, parking and canopy locations. Electrical layouts relate service routes, exterior lighting and canopy circuits to that site arrangement. Drawing notes call for field verification and utility coordination where applicable.
Coordinate electrical systems across distinct operating areas: the convenience store, shared restrooms, exterior circulation and two fueling canopies. The documentation addresses everyday retail power requirements and the specialized disconnect and conduit-sealing provisions noted for fuel-dispensing circuits.
02 / Engineering highlights
Riser and single-line documentation describes service equipment, metering, feeders, grounding and distribution to building and canopy panels. Panel schedules record connected and demand loads.
Convenience-store and shared-restroom lighting, canopy illumination and exterior pole lights are coordinated with fixture schedules, photocell controls and lighting-reduction notes.
Canopy plans and riser notes address dispenser circuits, simultaneous disconnection of conductors including the grounded conductor, and conduit seals.
Store branch circuits, receptacles, rooftop-unit disconnects and an emergency-power-off control note are documented alongside panel schedules and fault-current calculations.
03 / Project views
All views are conceptual illustrations, not photographs or a record of completed construction. Exterior architecture, materials, landscaping, visible equipment and lighting are interpretive because elevations, as-built photographs and architectural models were not provided. The electrical cutaway is a static illustration with schematic routes, not a construction diagram or editable BIM model. Exact dimensions and equipment counts must not be inferred from the images.
Start your project
Talk directly with an engineer about your building, wherever it is being developed. Free consultation, no obligation.