
Floor framing
Floor framing documentation identifies 20-inch pre-engineered floor members.
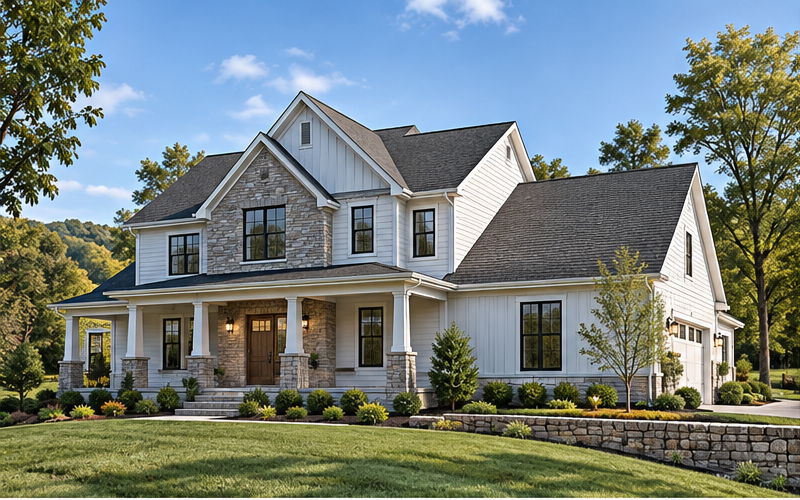
Residential / Structural + MEP / Round Hill, Virginia
Engineering the framework for residential design — structural framing documentation including engineered floor components, roof framing, beams, headers and connections.
01 / Overview
VizoDesign's structural engineering work for this Round Hill residential project illustrates coordinated framing design, structural connections, and construction documentation for a custom home.
02 / Engineering approach
Floor framing documentation identifies 20-inch pre-engineered floor members.
Roof drawings identify 2x8 Southern Pine No. 2 rafters at 19.2-inch maximum on-center spacing in one documented condition.
A 6x12 Southern Pine No. 2 ridge beam and a 3x8 ledger with through-bolt connection requirements appear in the drawings.
These are examples from the drawing package, not a complete bill of materials.
03 / Technical highlights
04 / Gallery
Start your project
Talk directly with an engineer about your building, wherever it is being developed. Free consultation, no obligation.