
Electrical engineering
Power and lighting across three levels.
The electrical drawing package contains power and lighting layouts, panel schedules and a riser diagram, with circuits for varied residential uses throughout the home.
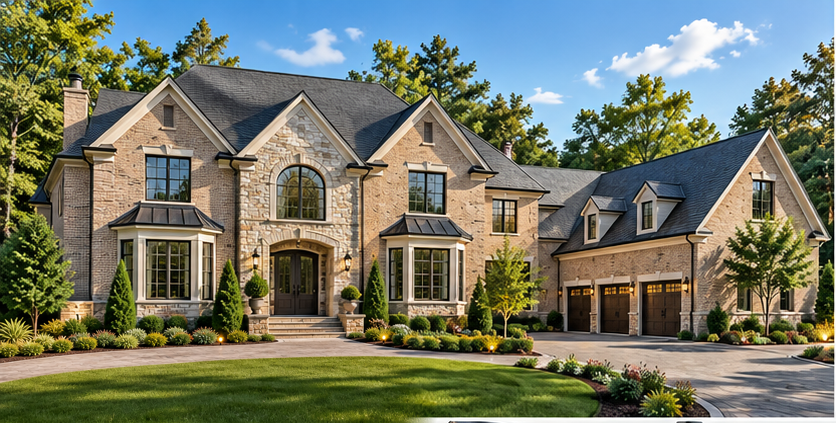
Residential Engineering / Fairfax, Virginia
Engineering building systems for a multilevel custom home — electrical power, lighting, domestic water, sanitary drainage and gas piping.
01 / Overview
The Fairfax Custom Residence project illustrates the electrical and plumbing design considerations involved in a multilevel residential property. Engineering drawings document electrical power distribution, lighting, equipment circuits, domestic water distribution, sanitary drainage and gas piping across basement, first and second floor levels.
02 / Building systems coordination
Multilevel residences require careful planning of service routes, equipment connections and access. These drawings illustrate engineering documentation across multiple levels; construction outcomes have not been verified.
03 / Disciplines
Electrical engineering
The electrical drawing package contains power and lighting layouts, panel schedules and a riser diagram, with circuits for varied residential uses throughout the home.
Plumbing engineering
The plumbing package documents domestic water, sanitary drainage and gas distribution through floor plans, risers and equipment schedules.
04 / Gallery

Start your project
Talk directly with an engineer about your building, wherever it is being developed. Free consultation, no obligation.