
Open living and dining
Living and dining share one open space beside an L-shaped kitchen.
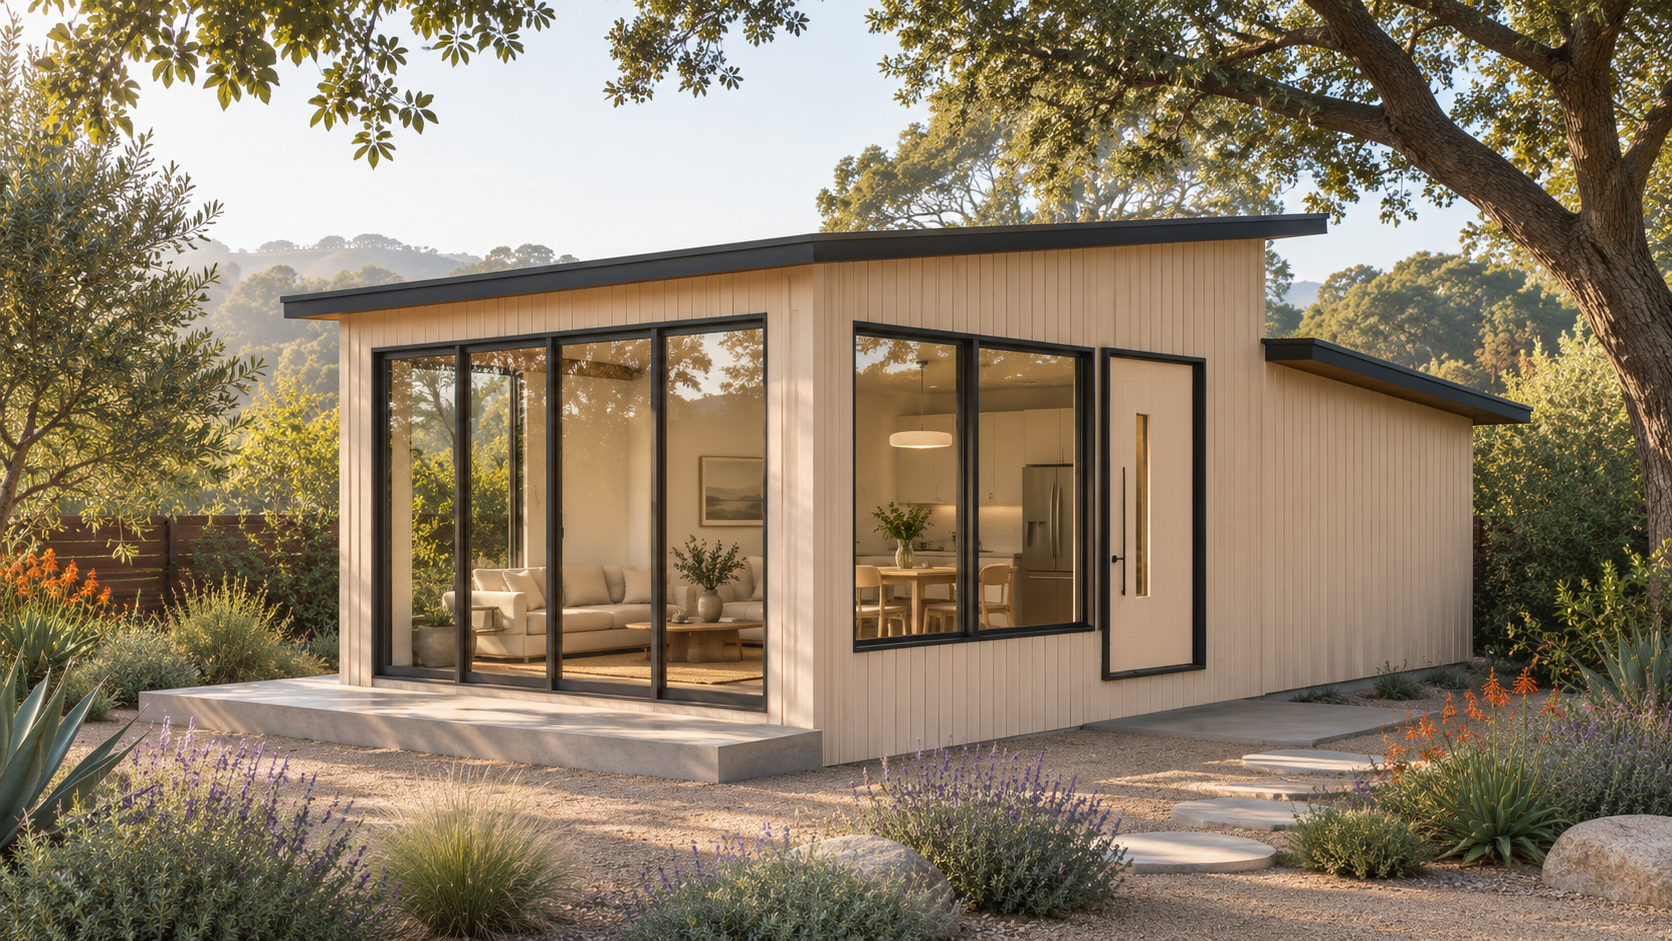
Residential / Structural + MEP / Saratoga, California
MEP and structural design for a detached accessory dwelling and primary-suite addition in Saratoga, California.
01 / Overview
VizoDesign provided MEP and structural design for this Saratoga residential project, combining a detached accessory dwelling unit with an addition to the primary suite of an existing home. The architectural layout brings living, dining, cooking, laundry, bathing and sleeping functions into a compact ADU plan. A companion study extends the primary suite with wardrobe and bathing space.
VizoDesign’s role covered the project’s MEP and structural design. The plans shown here illustrate the architectural arrangement that frames that engineering scope.
02 / Design challenge
Small residential spaces need clear relationships between shared rooms, private areas and everyday service functions. The ADU groups the living/dining/kitchen at one end and the bedroom and bathroom at the other, with laundry and storage between them. The primary-suite proposal connects new bathing and wardrobe space to an existing bedroom.
Living and dining share one open space beside an L-shaped kitchen.
A stackable washer/dryer and linen storage sit close to the bedroom and bathroom.
A separate 132 SF bedroom anchors the private end of the plan.
03 / Drawings
The companion plan identifies two walk-in closets, a double vanity, a separate toilet compartment and a shower/steam-room enclosure. The addition is labeled 200 SF and is separate from the detached ADU.
04 / Gallery
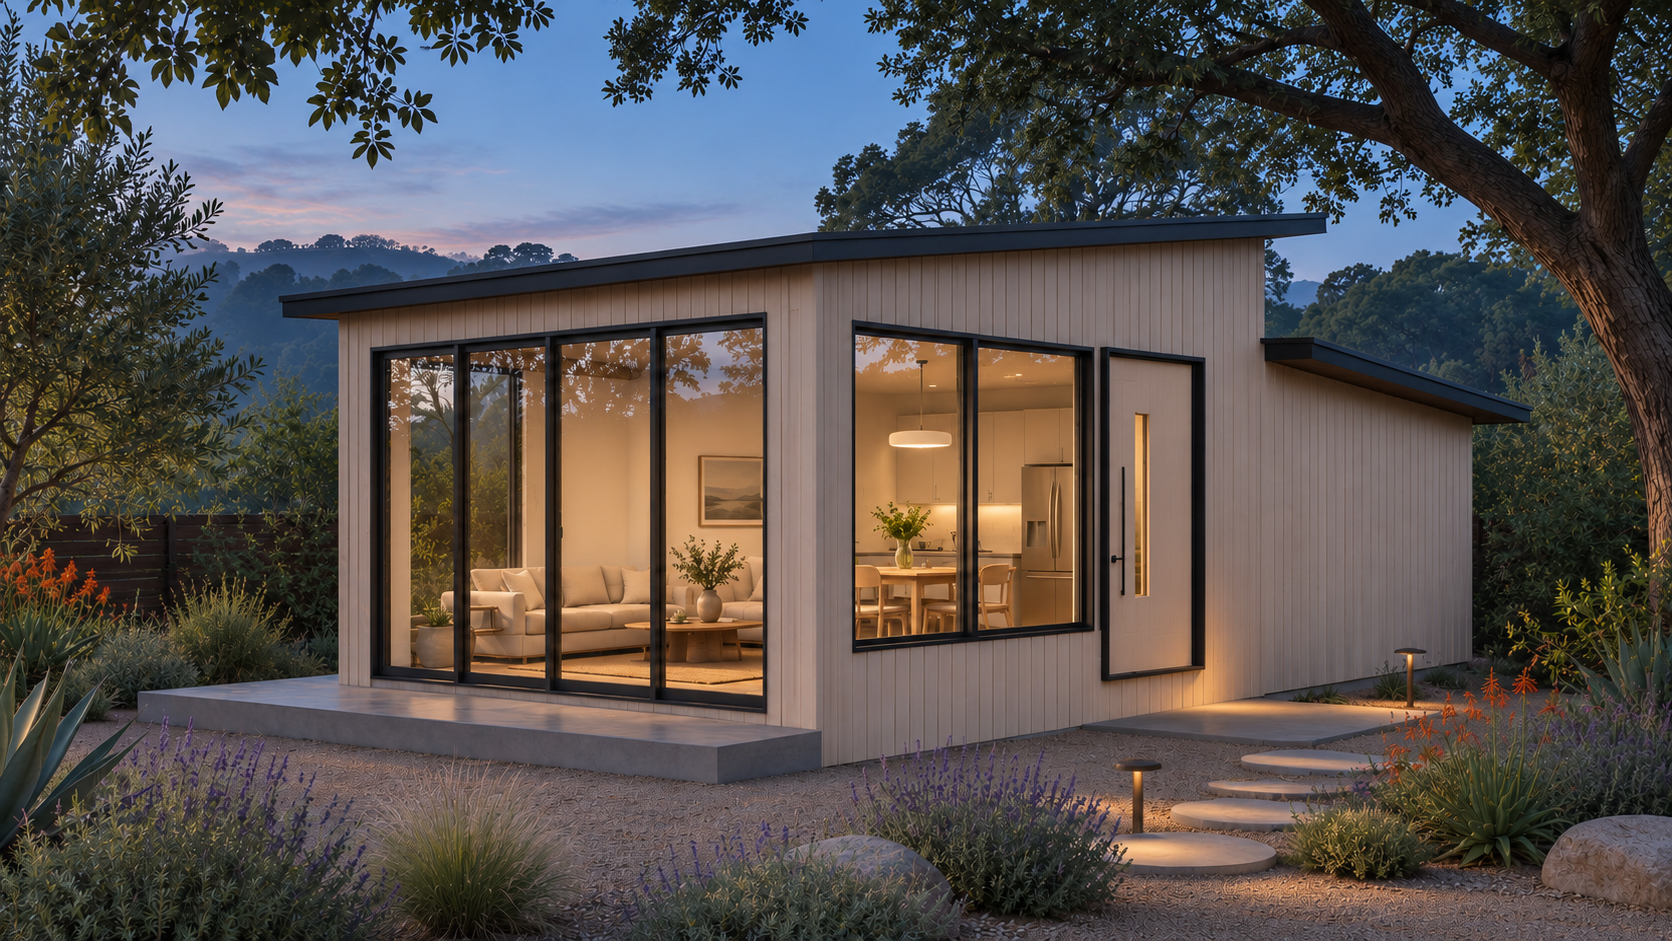
Foundations, framing, lateral systems and construction support.
HVAC, electrical, plumbing, gas and fire protection design.
Start your project
Talk directly with an engineer about your building, wherever it is being developed. Free consultation, no obligation.