
STRUCTURAL + MEP ENGINEERINGPROJECTS NATIONWIDE
VizoDesign — MEP + Structural
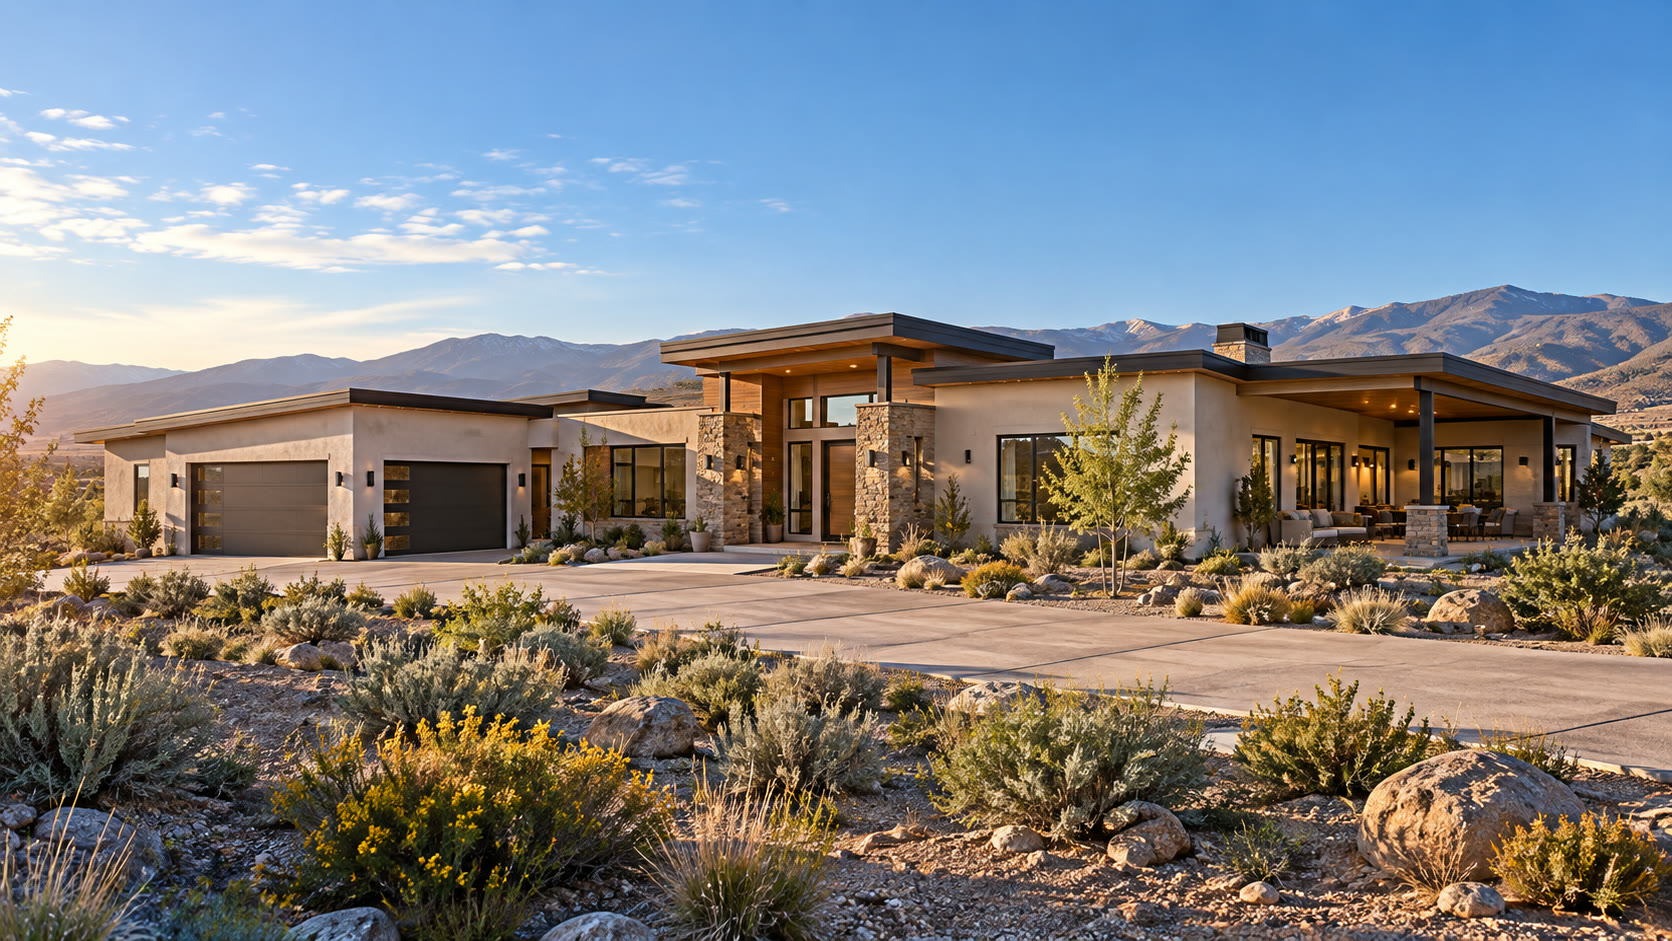
Conceptual morning architectural visualization of a custom residence in Reno, Nevada, set in a high-desert landscape with mountains in the distance.

Residential · Structural + MEP

Red Rock Residence – Reno, Nevada

Reno / Washoe County, Nevada

Structural engineering for a custom residence integrating reinforced concrete foundations, engineered wood framing, shear walls, hold-downs, and roof framing.

Back to Projects

01 / Overview

A clear load path, roof to foundation.

VizoDesign developed the structural design for a custom residence in Washoe County, Nevada. The engineering package coordinates reinforced concrete foundations and stem walls with engineered wood floor and roof framing, plywood shear walls, hold-downs, and multi-ply beams to create a clear load path from roof to foundation.

The drawing set includes foundation and stem-wall plans, floor framing, structural wall plans, roof framing, shear-wall schedules, hold-down details, connector schedules and typical framing details. The calculation package checks floor joists, several engineered beam types, footing sizing, and lateral wind/shear-wall demand.

02 / Engineering challenge

A broad footprint. Many conditions.

  • — Coordinating multiple foundation conditions across residence, garage, framed-floor, and deck areas.
  • — Maintaining a continuous gravity load path through joists, LVL/multi-ply beams, posts, stem walls, and footings.
  • — Integrating shear-wall segments around large openings and varied wall lengths.
  • — Selecting hold-downs and anchors to resist calculated uplift and overturning forces.

03 / Structural strategy

Foundations & Concrete

Continuous footings, pad footings, reinforced concrete stem walls and slab-on-grade conditions. The drawings identify 3,000 psi concrete at several foundation and slab conditions, with typical stem-wall reinforcement of #5 vertical bars at 16" O.C. max and #4 horizontal bars at 10" O.C. max. Footings were sized on an assumed 1,500 psf allowable soil bearing pressure.
Engineered Wood Framing

Portions of the residence use 11-7/8" TJI joists at 16" O.C. with 3/4" OSB sheathing. Exterior decks use 2x10 pressure-treated joists at 16" O.C. Multi-ply wood and LVL beam schedules (WB1–WB4) support varied spans and loading conditions.

Roof Framing

Pre-engineered roof trusses at 16" O.C. combine with localized 2x12 Douglas Fir No. 2 rafters at 16" O.C., plus beam callouts, connector requirements, top-plate splice details and plywood/OSB roof sheathing.

Lateral Load Resistance

Plywood/OSB shear walls with detailed edge/field nailing, sill anchorage, blocking and hold-downs. The scheduled 7/16" APA-rated assembly uses 8d common nails at 6" O.C. edges and 12" O.C. field (670 plf allowable). Hold-downs include STHD10, STHD10RJ and HDU8 at different wall lines.

04 / Structural visualization

The structure, in one view.

Structural cutaway

Technical highlights

  1. 01Documented project loads include 20 psf roof live, 20 psf roof dead, 40 psf floor live, 15 psf floor dead, 43 psf ground snow, 16 psf wind pressure, and 17.6 psf wall wind pressure.
  2. 0211-7/8-inch TJI floor framing at 16 inches O.C. is used in portions of the project.
  3. 03Roof framing combines pre-engineered trusses and localized 2x12 DF#2 rafters.
  4. 04Shear-wall design uses APA-rated plywood/OSB, detailed edge/field nailing, anchors, and hold-downs.
  5. 05Foundation design includes continuous footings, pad footings, and reinforced concrete stem walls.

Design criteria shown are historical project-document values and are not a statement of current-code compliance.

05 / Gallery

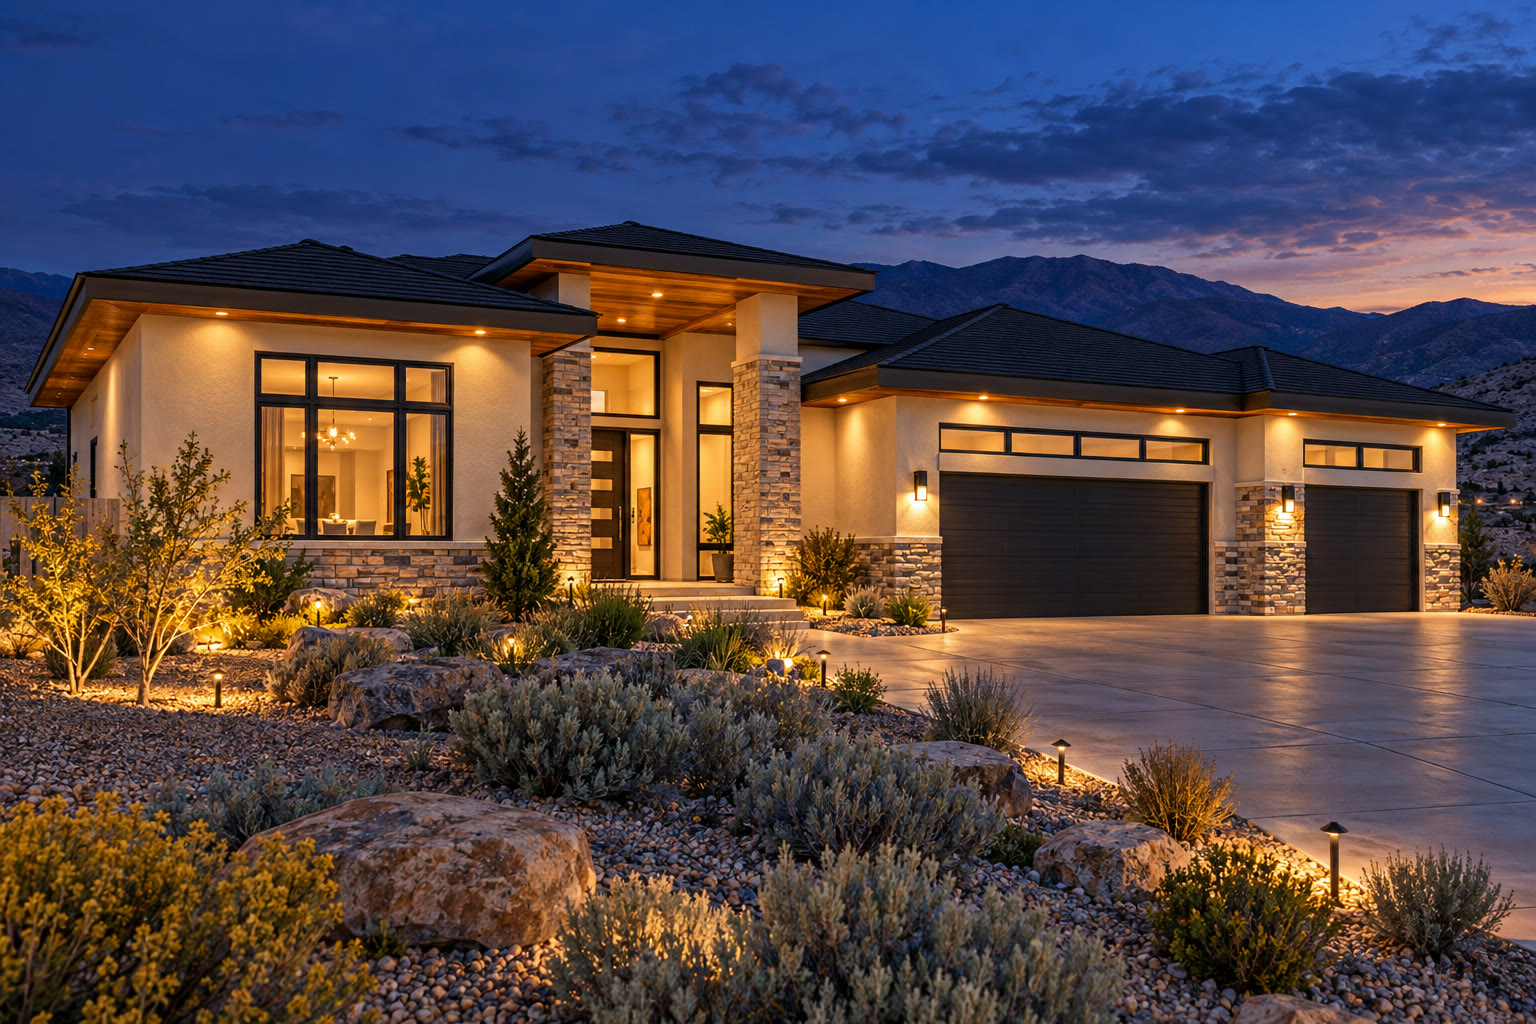
Conceptual blue-hour exterior visualization of a custom residence in Reno, Nevada, with warm interior lighting and desert landscaping.
Early-evening view

Capabilities demonstrated

Back to Projects

Start your project

Planning a custom residential project?

Bring structural design, calculations, and construction-ready detailing into one coordinated engineering workflow.