STRUCTURAL + MEP ENGINEERINGPROJECTS NATIONWIDE
VizoDesign — MEP + Structural
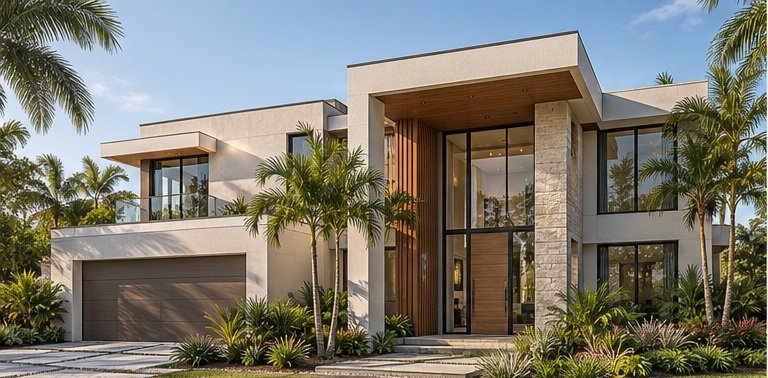
Conceptual morning architectural view of a two-story Tampa residence

Residential · Structural + MEP / Tampa, Florida

Tampa Single-Family Residence

Structural + MEP engineering, designed together. A coordinated residential package integrating foundations and framing with HVAC, electrical power and lighting, domestic water, sanitary systems and gas design.

Back to Projects

01 / Overview

One coordinated design.

For this custom Tampa residence, the engineering drawings bring the structural framework and building systems into one coordinated design. The structural documentation covers foundation and framing conditions, reinforced masonry and concrete elements, and roof support. The MEP package develops the home's air distribution, power, lighting, water, drainage, venting and gas systems. Together, the documents demonstrate the importance of aligning equipment placement, service routing and structural geometry early in residential design.

02 / Engineering challenge

Multiple systems. One building.

A two-story residence places competing demands on available floor, ceiling and equipment space. Structural supports, ductwork, exhaust penetrations, plumbing risers and electrical circuits must be planned around the same architectural layout. The design documentation addresses these interrelated requirements in a Florida residential setting.

03 / Disciplines

Structural engineering

A framework for the entire home.

The structural set documents continuous footings, reinforced masonry wall and stem-wall conditions, structural columns and pilasters, floor framing and roof/truss support conditions. Sections and connection details define the intended structural relationships. Project-era structural notes cite the 2017 Florida Residential Code and Exposure D.
Mechanical / HVAC

Conditioned air, thoughtfully distributed.

Mechanical drawings coordinate two scheduled air-handling systems, supply and return ductwork, room air outlets, exhaust ventilation, equipment locations and roof penetrations. Schedules list approximately 1,640 CFM and 1,070 CFM for the two air handlers.

Electrical engineering

Power for everyday living and specialized loads.

Electrical power and lighting plans document circuits serving general receptacles, lighting, HVAC, water heating, pool equipment and EV charging. The package includes panel schedules and service information.

Plumbing and gas

Distribution that fits the design.

The plumbing set includes domestic water supply, sanitary drainage, venting, riser diagrams and gas documentation, coordinated with the residential layout.

04 / Engineering visualization

Structure and systems, in one view.

Engineering cutaway

Technical highlights

  1. 01Integrated Structural + MEP disciplines in one project drawing package.
  2. 02Reinforced masonry and concrete support and foundation conditions.
  3. 03Roof framing and engineered truss conditions.
  4. 04Two scheduled air-handling systems with coordinated duct distribution.
  5. 05EV charging and pool equipment circuits alongside residential power and lighting.
  6. 06Water supply, sanitary drainage, vent and gas documentation.

05 / Gallery

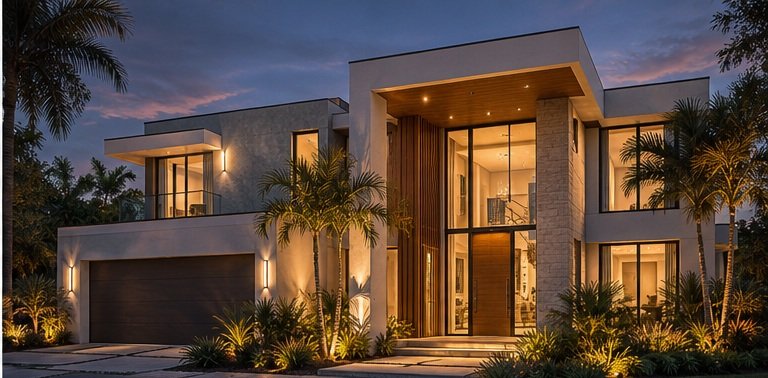
Conceptual early-evening architectural view of a two-story Tampa residence
Evening view

Related services

Back to Projects

Start your project

Unlock the potential of your next project.

Talk directly with an engineer about your building, wherever it is being developed. Free consultation, no obligation.