A building is a shared volume
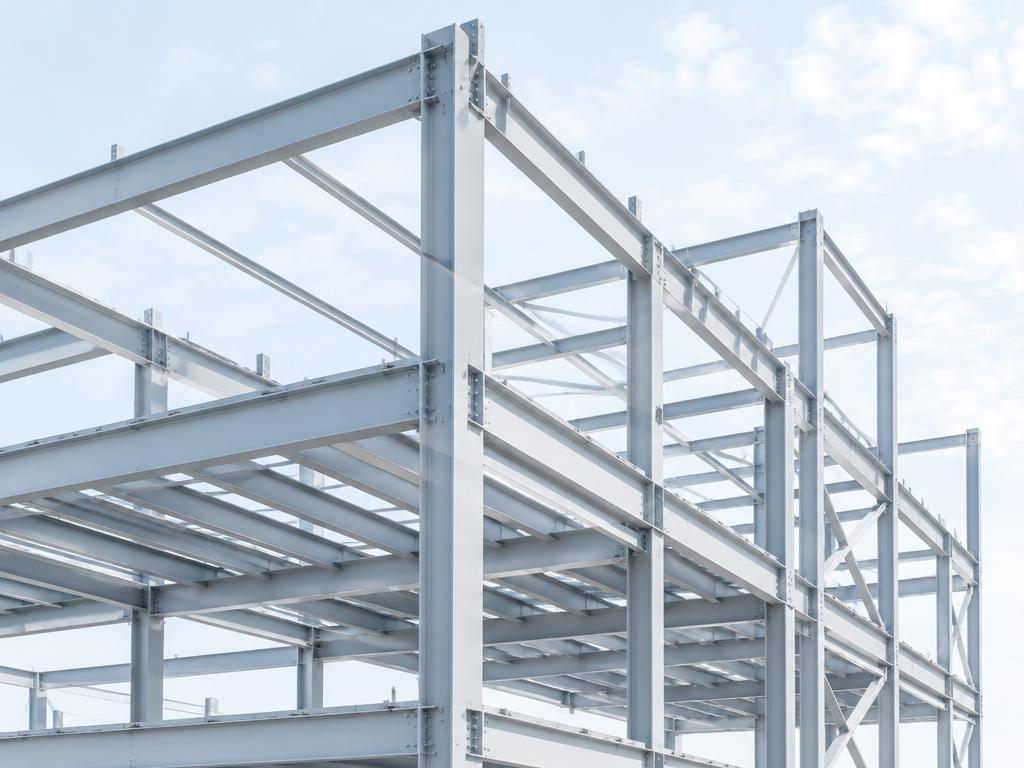
Structure, ducts, piping, cable pathways and architectural elements occupy the same space. Each discipline can produce a reasonable drawing on its own and still create a difficult combined design. A beam may block a main duct. A plumbing slope may conflict with a ceiling height. Rooftop equipment may sit where the structure cannot readily support it. Coordination is the process of resolving those interfaces while the design can still change economically.
The most effective coordination begins with shared criteria, not a late clash report. The team should agree on reference levels, equipment zones, major routes and the information needed from other disciplines. Structural depth, mechanical clearances and architectural space requirements are design inputs. Treating them as constraints to reconcile early is more useful than asking one discipline to solve every conflict after its drawings are finished.
BIM helps, but a model is not the whole process
A coordinated model makes many spatial relationships easier to see. It can identify overlapping elements, show constrained routes and support review of access for installation or maintenance. The model must have an agreed purpose and level of information. A simple placeholder for equipment may not represent its actual service clearances, and a pipe line without slope can conceal a conflict that only appears when the system is developed further.
Clash detection produces questions, not automatic engineering answers. Some overlaps are intentional, such as a penetration through a wall that will receive an appropriate detail. Others require changing a route, opening or support. The team should classify issues, assign an owner and record the resolution. Closing a clash because an element was hidden is not the same as resolving its effect on the actual building.
Coordinate the details that carry forces and services
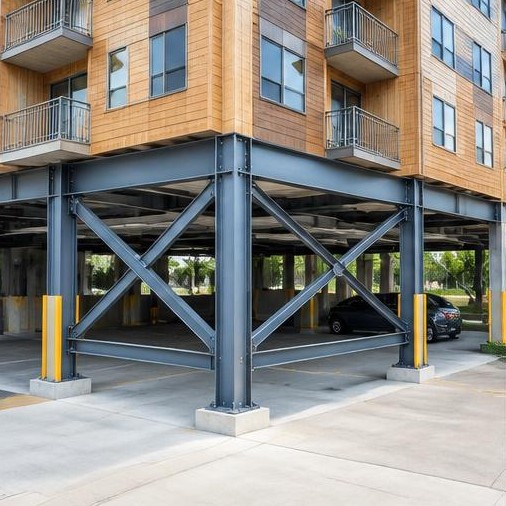
Equipment support is a frequent interface. The mechanical designer provides dimensions, weights and operating requirements; the structural designer checks the support and anchorage; the architect coordinates roof or wall assemblies. Electrical and plumbing connections need workable routes. Manufacturer submittals can change those assumptions, so the team should identify which selections need review before fabrication or installation.
Penetrations deserve similar attention. A hole that works for a pipe may interrupt reinforcement, a tendon, a joist or a shear wall. The structural review should establish permissible locations and details, while the MEP design provides the actual routing need. In existing buildings, concealed conditions may require investigation. The model should distinguish confirmed geometry from assumed geometry so the contractor is not given false certainty.
Carry the decision into the drawings
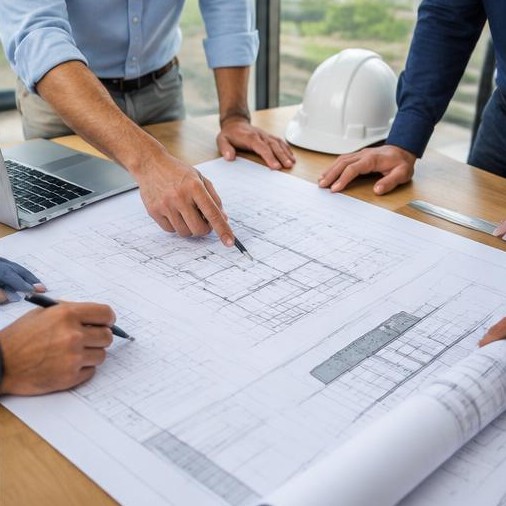
A resolved model issue should appear consistently in the construction documents. Plans, sections, schedules and details need to describe the same design. If one drawing shows a relocated unit and another still shows the old support, the field team receives two answers. A coordination review therefore includes the documents used for permitting, pricing and construction, not just the three-dimensional view.
Responsibilities for delegated design, shop drawings and installation methods should also be stated. The engineer's design may establish performance criteria while a specialty supplier develops a specific attachment or assembly. The project team needs to know what information is required, who reviews it and when it must be submitted. Clear boundaries help prevent a critical interface from falling between the design and construction teams.
Keep coordination active during construction
Construction introduces substitutions and conditions that the design team could not fully verify beforehand. A focused RFI includes the location, relevant drawing references, measurements and proposed approach. Coordinated review considers the impact on every affected discipline. Agreed submittal review and site observations help the team address these questions without assuming that the initial model captured every field condition. The goal is not a claim of zero conflicts; it is a practical, traceable process that turns shared information into consistent decisions from early design through construction.
VizoDesign Engineering Team
Structural and MEP design serving California, Texas and Florida. This article provides general educational information; project requirements must be checked against the applicable codes, jurisdiction and site conditions.