Wind design begins with the site
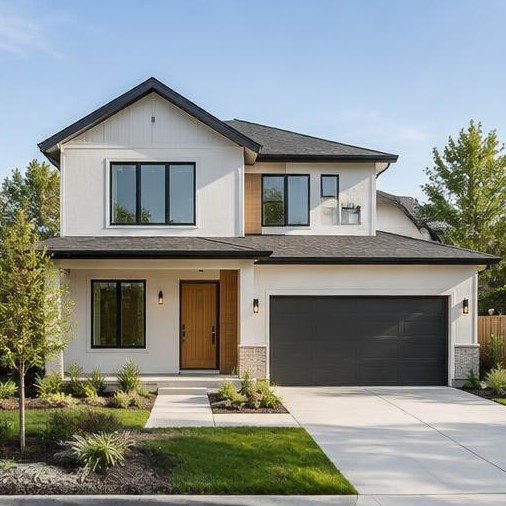
Designing for hurricane wind is not a matter of selecting one wind speed for an entire state. The engineer establishes criteria for the actual location, building use, risk category and adopted code edition. Exposure, topography, height and surrounding conditions can affect the design. An inland site and an open coastal site may have different demands even when the buildings look similar. Confirming the criteria early gives the architecture and engineering teams a common basis.
Florida projects use the applicable Florida Building Code and referenced standards, with local requirements where relevant. The High-Velocity Hurricane Zone has specific provisions associated with Miami-Dade and Broward counties; it is not a label that applies everywhere in Florida. Product approvals, permitting practices and the adopted code must be checked for the jurisdiction and the specific building components involved.
The structure and the enclosure have different jobs
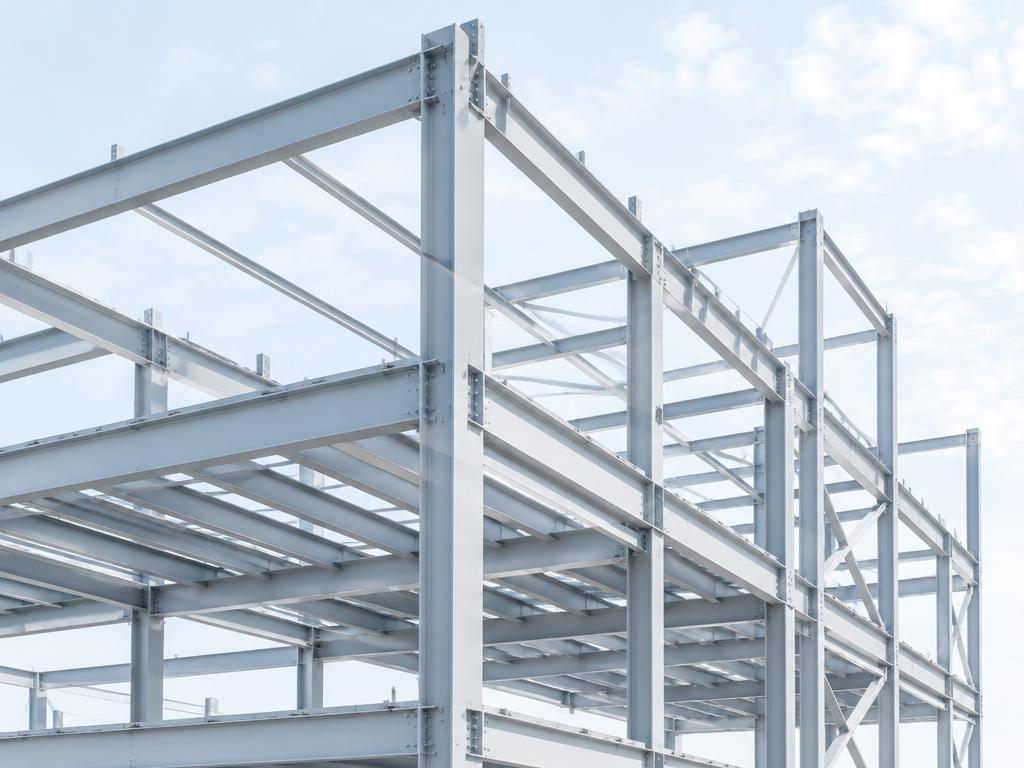
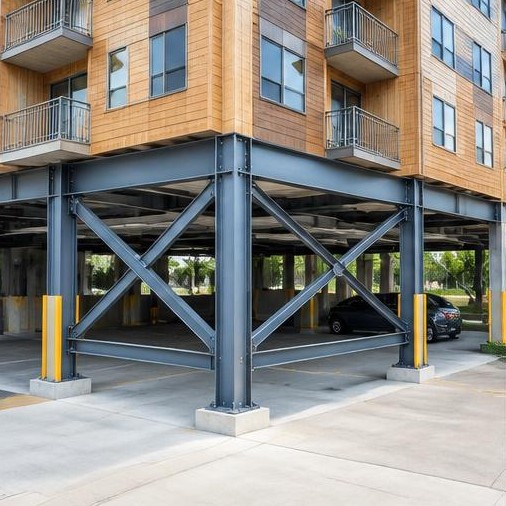
The main wind-force-resisting system transfers wind loads through the building into the foundations. Components and cladding, such as roof coverings, wall panels, doors and windows, have their own pressure demands and connection requirements. Roof edges and corners can have higher localized pressures than interior zones. A sound structural frame does not eliminate the need to design and specify the enclosure connections correctly.
Internal pressure also matters. A building's enclosure classification depends on openings and other criteria, not simply on whether the owner intends to keep the doors closed during a storm. Protecting openings and selecting compatible products can affect the design assumptions. The architect, structural engineer and enclosure suppliers should coordinate pressure requirements, opening protection and product limitations rather than treating them as unrelated decisions.
A continuous load path is essential
Wind uplift and lateral forces need a complete route from the roof and walls to the ground. That route includes sheathing or deck attachments, framing connections, collectors, wall or frame anchorage and foundations. A missing or underdesigned connection can interrupt an otherwise adequate system. Good drawings show how each interface works, including the parts that are easy to overlook because they are small or concealed after construction.
For existing buildings, available plans and accessible observations help establish the current load path. Alterations may introduce new openings, roof equipment or changes in enclosure behavior. The evaluation should focus on what the proposed work affects and what the applicable code requires. An engineer cannot confirm concealed connections from exterior photographs alone, so the scope may include investigation before a retrofit strategy is selected.
Rooftop systems need structural and MEP coordination
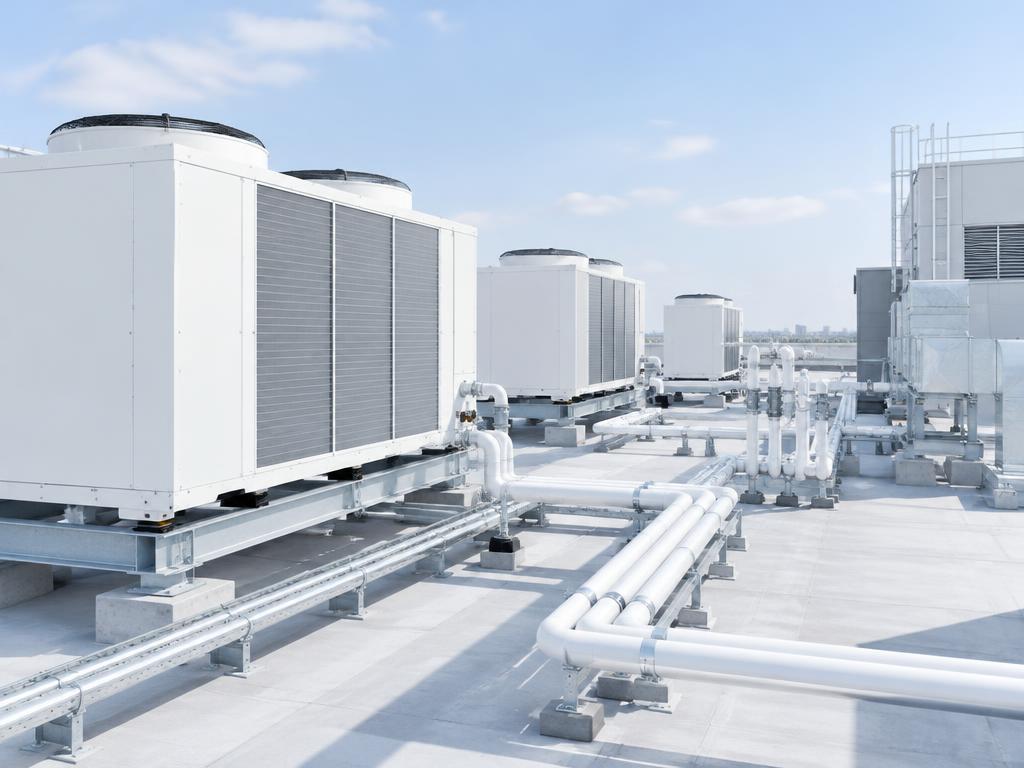
HVAC units, exhaust fans, solar equipment and other rooftop systems are exposed to wind and must be anchored appropriately. Equipment dimensions, weight, support geometry and manufacturer information are necessary inputs. The support structure, roof attachments and waterproofing need coordination. Selecting a unit without allowing space for suitable anchorage can create a difficult field problem even when its mechanical performance is appropriate.
Utility and life-safety requirements also shape the project. Electrical equipment locations, emergency systems and mechanical operation should be addressed in the relevant disciplines, not inferred from the wind design. A coordinated design set makes the boundaries visible: who designs the support, who supplies the attachment details and what information must be submitted by the contractor or manufacturer.
Questions to resolve before permitting
Confirm the jurisdiction, current code edition, building use and risk category, site exposure, enclosure assumptions and product approval requirements. Provide drawings, equipment schedules and manufacturer data as they become available. Ask which delegated-design items require engineering submittals and how changes will be reviewed. Wind-resistant design cannot promise a damage-free building in every storm, but a complete set of criteria, details and coordinated responsibilities helps the team address the required loads without relying on assumptions that nobody has verified.
VizoDesign Engineering Team
Structural and MEP design serving California, Texas and Florida. This article provides general educational information; project requirements must be checked against the applicable codes, jurisdiction and site conditions.