A new layout can change the load path
A tenant improvement often starts with an architectural plan: remove a wall, add a kitchen, relocate equipment or turn an office into another use. The structure may appear unchanged, but the loads and the path those loads take can be different. A structural engineer identifies which changes affect the building and which can remain within the existing capacity. That distinction helps the team define a useful scope before construction begins.
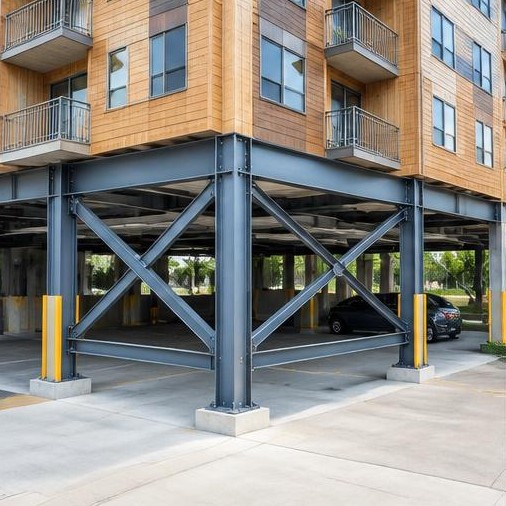
A wall shown as a partition is not automatically nonstructural. It may support floor or roof framing, participate in the lateral system or provide restraint to another component. Existing drawings are a starting point, not proof of every field condition. The engineer may need accessible observations, selective investigation or information from the original design team before recommending an opening or removal.
What actually gets checked
The review usually follows the proposed work rather than assuming the entire building needs redesign. New rooftop equipment adds weight and may need anchorage for wind or seismic forces. A concentrated equipment load can affect a joist, beam or slab even when the overall floor area changes very little. New penetrations must avoid critical framing, tendons and reinforcement. The engineer evaluates the affected members, their connections and the supporting structure beneath them.
Changes in occupancy can also change required floor loading or trigger code provisions for existing buildings. A restaurant, storage area or assembly space has different demands from a typical office. The applicable building code, local amendments and the extent of the alteration matter. The design team should establish the permit authority's requirements early instead of assuming a small renovation has no structural implications.
Coordinate with MEP before openings are cut
Mechanical, electrical and plumbing requirements are frequent drivers of structural changes. Ducts need clear routes. Plumbing requires slopes and openings. Electrical equipment needs support, clearances and sometimes new floor or roof penetrations. When these decisions happen independently, a workable structural concept can become difficult to build. Coordinated plans let the team position openings and supports before the contractor encounters a conflict.
For existing concrete, drilling or cutting may require scanning and a carefully defined approach. Post-tensioned slabs deserve particular attention because damaging a tendon can create serious hazards. Scanning is not a substitute for structural review, and a drawing note alone does not confirm the location of concealed elements. The contractor and engineer should agree on how existing conditions will be verified before intrusive work starts.
Drawings should explain the work, not just the result
Useful structural documents identify what stays, what changes and how new work connects to the existing building. They may include framing plans, opening details, equipment supports, connection requirements and calculations for plan review. Temporary shoring or construction sequencing may require separate engineering. Those responsibilities should be explicit so the owner and contractor do not assume that a permanent design automatically covers every construction-stage condition.
During construction, unexpected conditions should be documented and reviewed before the affected work proceeds. A beam in the wrong location or a different slab thickness can change the design assumptions. Photographs, dimensions and a clear question make an RFI more useful than a vague request to approve a substitution. Agreed construction support helps the engineer respond to the information that actually affects the design.
What to send for an initial review
Provide the property location, current and proposed use, architectural plans, existing structural drawings if available, equipment information and your target schedule. Explain what is already known about the building and what remains uncertain. The engineer can then identify the likely review scope, information gaps and any need for a site visit. Early involvement is most valuable before equipment is purchased, walls are removed or permit drawings are considered complete.
VizoDesign Engineering Team
Structural and MEP design serving California, Texas and Florida. This article provides general educational information; project requirements must be checked against the applicable codes, jurisdiction and site conditions.