What makes a building soft-story
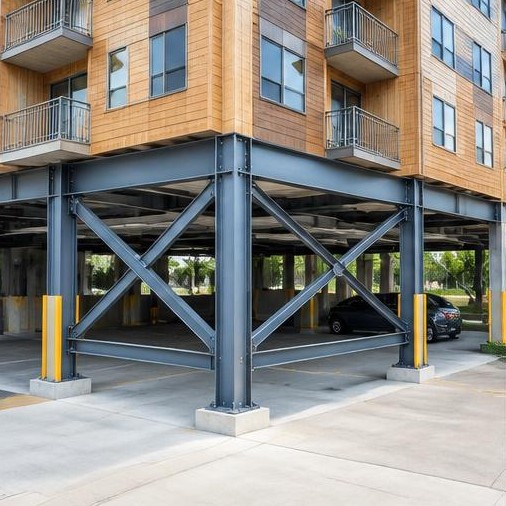
A soft-story condition occurs when a story has substantially less lateral stiffness than the stories above it. In wood-frame apartment buildings, an open ground-floor parking area is a common configuration that deserves evaluation. A weak story, which concerns reduced strength, is related but not identical. The presence of parking alone does not establish the engineering classification. An evaluation considers the actual framing, walls, connections and load paths in the building.
Earthquake forces must travel through the floors and roof into the lateral system and foundations. An open level can interrupt that path or concentrate deformation. The practical retrofit goal is to improve the vulnerable portion while developing connections that allow the new and existing elements to act together. Installing a visible steel frame is only one part of that coordinated design.
Local requirements come first
California does not have a single municipal soft-story ordinance with one eligibility rule and one deadline for every property. Cities may define their own programs, notices, screening procedures and compliance milestones. Owners should confirm the requirements with the authority responsible for their building. A notice, a property screening result and an engineer's evaluation are different documents, and each has a different purpose in the process.
The applicable evaluation or retrofit standard depends on the jurisdiction and the specific project. Building height, construction type, age, configuration and proposed alterations may all affect the approach. Do not apply a neighboring city's timetable to your property without confirmation. Keep the official notices, correspondence and available plans together so the engineer can understand both the physical building and the administrative requirements.
Evaluation turns a notice into a design scope
An initial review often includes record research and observations of accessible structural elements. The engineer identifies wall lines, diaphragms, openings and foundations that affect the lateral system. Concealed framing or connections may require selective investigation. An owner should expect the evaluation to distinguish verified information from assumptions and to explain what additional information is necessary before the design can be finalized.
The design may use new shear walls, steel frames, reinforced connections or a combination suited to the existing layout. Each option has consequences for parking, access, foundations, utilities and construction sequencing. A system that appears compact above ground may require significant foundation work below it. Early coordination with building operations and underground services helps avoid choosing a concept that cannot fit the actual site.
Plan for occupied-building construction
Many retrofit projects occur while residents remain in the building. Access, parking, noise, temporary closures and emergency egress need a plan. The structural drawings define the permanent work, while the contractor develops the means and methods needed to execute it safely. Temporary support may require separate design. The owner should make sure these responsibilities are understood rather than leaving them to informal field decisions.
New foundations or steel elements can conflict with plumbing, electrical conduits, drains and existing finishes. The team should investigate likely conflicts before demolition where practical. A coordinated schedule can group disruptive work and give residents useful notice. The engineer's agreed construction support may include RFIs, submittal review and observations at critical stages, but that scope should be stated in the proposal.
A practical owner checklist
Start with the official notice, the building address, available structural plans, a site plan and photographs of the ground-floor configuration. Identify any prior alterations and known structural concerns. Ask what the evaluation will establish, what investigation is excluded and how permit responses and construction support will be handled. A retrofit is not a guarantee against earthquake damage; it is a project-specific intervention intended to address identified structural vulnerabilities under the applicable criteria. Clear scope and reliable information are the best starting point.
VizoDesign Engineering Team
Structural and MEP design serving California, Texas and Florida. This article provides general educational information; project requirements must be checked against the applicable codes, jurisdiction and site conditions.