
Industrial & Warehouse · Both
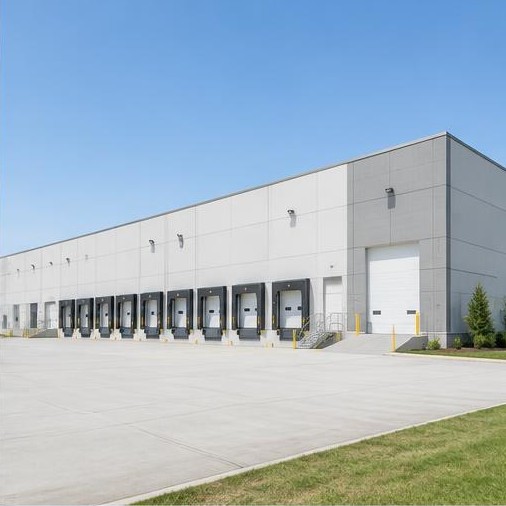
Tilt-Up Distribution Warehouse
Structural design of tilt-up panels and steel roof framing, with HVAC, power distribution, and fire protection design.
Explore scope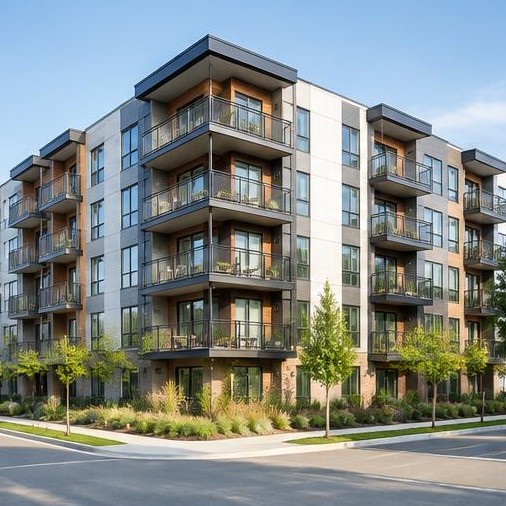
Multi-Family / Both / CA · TX · FL
Wood-frame over concrete podium structural design with coordinated plumbing, HVAC, and electrical systems.
Get a Proposal01 / SCOPE SUMMARY
Wood-frame over concrete podium structural design with coordinated plumbing, HVAC, and electrical systems.
Align wood framing, podium structure and vertical service routes.
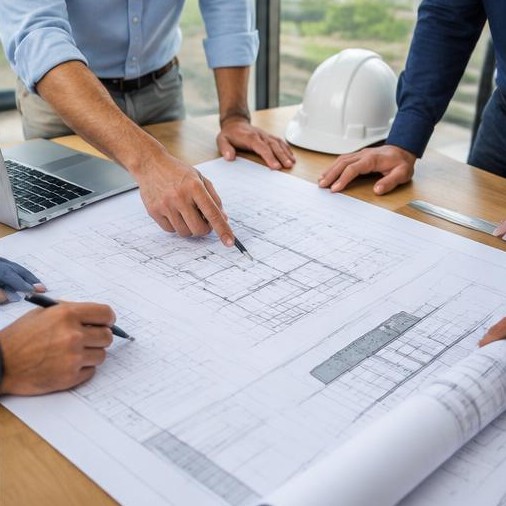
Establish design criteria, verify existing information and coordinate discipline interfaces in the drawings. Review critical details with the project team and define construction support in the agreed scope.
Concrete, steel, post-tensioned, precast, tilt-up, wood, and cold-formed steel design with complete lateral systems.
Load calculations, system selection, VRF, chilled water, rooftop units, and ventilation.
Power distribution, switchgear, emergency power, and indoor/outdoor lighting.
Industrial & Warehouse · Both
Structural design of tilt-up panels and steel roof framing, with HVAC, power distribution, and fire protection design.
Explore scope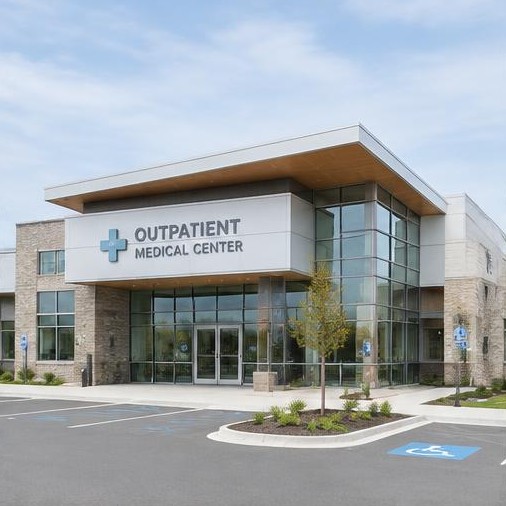
Medical & Healthcare · Both
Structural framing design and full MEP systems, including medical gas piping coordination and emergency power.
Explore scope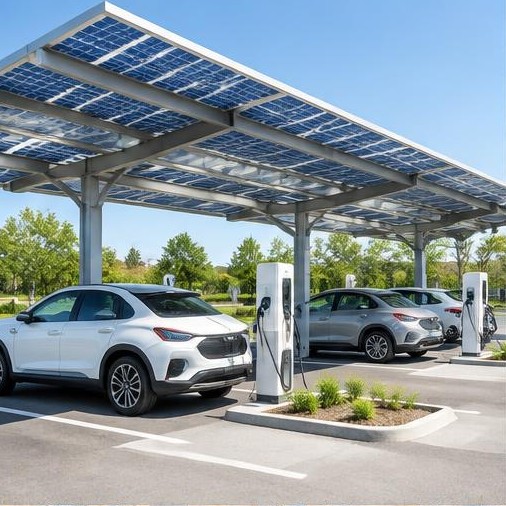
EV Charging & Solar · MEP
Electrical service design, load management, and utility coordination for a multi-stall commercial charging site.
Explore scopeStart your project
Talk directly with an engineer about your building in California, Texas, or Florida. Free consultation, no obligation.